Relic point Vietnam
Việt Nam
Du Yen Temple
Du Yen Temple is located in Chi Tien commune, Thanh Ba district. Here the trees are green and the rivers and mountains are charming. In front of the temple is the Thao River singing day and night, accumulating alluvium. Behind the land is like a saddle connected to Son Ngoc mound, surrounded by a lotus pond. According to records, in the early years AD in the Thao Giang area, Thanh Ba district, a good farmer family gave birth to a daughter and named her Hanh Nuong. This little girl was well educated, growing up to study both literature and martial arts. She is a smart girl who studies well, has great beauty, and has a gentle personality. When she grew up, many talented men in the village who approached her refused, not wanting to get dusty in order to keep themselves pure. In the year Hai Ba Trung rose uprising, she invited Hanh Nuong to meet her. Seeing that she was perfect in martial arts, Hai Ba Trung appointed her as the leader of the advance army. After defeating To Dinh's army, female general Hanh Nuong returned to her hometown to hold a banquet to welcome the army, reward the villagers, and hold a festival on a mound by the river in the shape of a white tiger drinking water. Later, people built a temple here and named it Du Yen (meaning a place to play and party), the day of the military year falls on the full moon day of the first lunar month. Since then, every January, the villagers hold a prayer festival to remember her merits and pray for good weather and good things for the family. Over time, Du Yen temple has degraded. People in the area have repeatedly restored and preserved the ancient temple and considered it a spiritual cultural activity spot of the whole region. Since 2003, the temple has been restored and renovated, including more than 12 items with an investment of more than 6 billion VND. In 1993, the temple was recognized by the State as a national historical relic site. SOURCE: PHU THO NEWSPAPER
Phu Tho
4026 view
Rating : National monument

Dao Xa communal house
Dao Xa communal house is located in Dao Xa commune, Thanh Thuy district, Phu Tho province. Dao Xa is an ancient land, with a long-standing culture about 1,800 years ago in Khuat Dong Lieu land, originally called Dau Village, Leather Village, later renamed Dao Xa village. The communal house's origin was built very early in the reign of Le Trung Hung (17th century). In 1924, the communal house caught fire and partially damaged its architecture. In 1930, the temple was restored and embellished. Therefore, the current architecture of Dao Xa communal house bears the mark of the Later Le and Nguyen dynasties. This place worships Hung Hai Cong (the 19th brother of King Hung), who was instrumental in opening up land, teaching people how to manage water, cultivate, raise livestock, and build prosperous villages. This place also worships three water gods, the three sons of Hung Hai Cong. Dao Xa Communal House is made in a triangular style with 3 buildings: Front altar, middle altar and rear palace. The temple's foundation is made in the style of gradually increasing towards the apse, the foundations are 0.40m higher than each other and are separated by an open-air courtyard. The architectural frame is made in the style of four pillars inside a boat; The set is structured in the style of stacking beams, gong stands, and lower sevens. With its cultural and historical values and sophisticated sculpture art, Dao Xa Communal House was recognized as a National Historical Site in 1974 and is one of the oldest communal houses in the province still preserved to this day. now. SOURCE: PHU THO NEWSPAPER
Phu Tho
4081 view
Rating : National monument
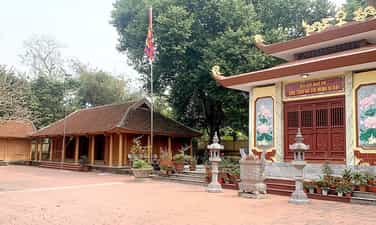
Memorial area of President Ho Chi Minh
The memorial area of President Ho Chi Minh is located on a flat land, shaded by green trees, in the middle of a charming midland countryside, in area 12, Van Xuan commune (formerly Co Tiet commune), Tam Nong district, province Phu Tho. The 2,780m2 memorial area includes works such as: welcome gate, memorial house, Mr. Hoang Van Nguyen's house - where Uncle Ho stayed from March 4 to March 17, 1947, on the way to the base. Viet Bac resistance war. The memorial house was started construction in 1994, and in 1995, it was recognized as a National Historical and Cultural Monument. The memorial area of President Ho Chi Minh in Van Xuan commune is a historical and cultural relic marking the image of Uncle Ho in the hearts of the people of the Ancestral Land of Phu Tho, and is a "red address" to educate patriotic traditions and hearts. national pride and sacred feelings of compatriots, comrades, and soldiers towards beloved Uncle Ho./. SOURCE: Central Agency of the Communist Party of Vietnam
Phu Tho
4450 view
Rating : National monument

Temple of King Ly Nam De
Temple of King Ly Nam De Located on spacious land with high terrain at Co Bong mound, Van Xuan commune, Tam Nong district, Phu Tho province, the relics of King Ly Nam De's temple includes many architectural items. such as: Ritual gate, temple, garden,... With a location not far from Hung Temple, this promises to be a unique spiritual tourist destination in Phu Tho. According to history, King Ly Nam De's real name was Ly Bi, and he was talented in literature and martial arts. From a young age, he proved to be an intelligent boy with unusual qualities. He was adopted by a Dharma Zen master and allowed him to study. Thanks to his excellent martial arts skills, Ly Bi was soon promoted to be the leader of a region. At one time, he was an official for the Luong Dynasty, but was very dissatisfied with the cruel colonial officials who exploited and oppressed the people, so he left the official position to recruit soldiers, and associated with many other talented heroes and chiefs to start a military campaign. rebellion against the Luong Dynasty's colonial rulers in Giao Chau. At the end of 541, Ly Bi officially started an army against the Liang dynasty. With the support of many people, Ly Bi's force grew stronger. In January 544, Ly Bi proclaimed himself Ly Nam De, ascended the throne, named the reign Thien Duc, established a hundred mandarins, named the country Van Xuan, and established the capital in O Dien (now Ha Mo commune, Dan Phuong, Hanoi), built Van Tho Palace as a meeting place. Relics worshiping Ly Nam De are currently scattered across the provinces: Thai Binh, Thai Nguyen, Hanoi, Vinh Phuc, Phu Tho... but only in Phu Tho is there a temple at the place where he died and a mausoleum of his family. king. SOURCE: People's Army Newspaper
Phu Tho
4428 view
Rating : National monument

Do Nghia communal house
Do Nghia communal house is located on a high mound of Do Nghia village (Son Vi commune, Lam Thao district, Phu Tho province), built around the late 17th and early 18th centuries, with typical architecture of Doai land. The communal house worships Dai Hai Long Vuong at the same time as Tan Vien Son Thanh serving the Hung Vuong dynasty. The communal house has a total area of 4,636m2, the architecture is in Dinh style. The communal house gate consists of one main door and two side doors. The main gate is arched, decorated with decorative motifs, frills, and artistic patterns. In the communal house, there are many very valuable artifacts such as: bowl-shaped palanquin (artistic decoration of the Le Dynasty in the 18th century), literary palanquin (artistic decoration of the Nguyen Dynasty), a set of halberds, 3 trays, and an embossed literary stand. A dragon flanks a moon face, a base carved with the image of a Dragon saddle, a bench decorated with holes in the shape of a dragon, a turtle, a phoenix, a jade genealogy of 16 ordinations from the Le Canh Hung to the Nguyen dynasties... As a unique artistic architectural work, an exemplary image of traditional national architectural style, Do Nghia communal house has been recognized as a national historical and cultural relic according to Decision No. 1539 dated January 27. December 1990 SOURCE: Electronic Information Portal of Ministry of Culture, Sports and Tourism
Phu Tho
4322 view
Rating : National monument
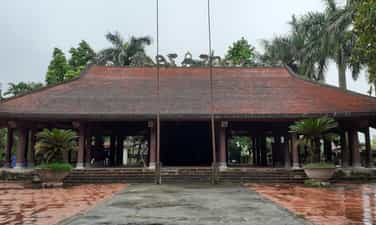
Phuc Thanh Pagoda
Phuc Thanh Pagoda is located on Ngoc Phac Mountain, on the right bank of the Red River. The pagoda currently has two buildings: Thieu Huong and Thuong Dien. According to the stele erected at Thieu Huong Court, Phuc Thanh Pagoda was built in 1145, during the reign of King Ly Anh Tong, in the reign of Dai Dinh. The pagoda was built by Mrs. Phung Thanh, Mrs. Le Thi Xuan Lan, a descendant of King Le Dai Hanh and the fourth wife of King Ly Than Tong. The pagoda is associated with heroic historical events, an example of resilient, indomitable fighting and the noble sacrifice of the daughter of the homeland of King Hung in the fight against the Southern Han invaders. That was the female general Princess Xuan Nuong, a talented general during the uprising of Hai Ba Trung. In the pagoda, there are still many precious artifacts such as the statue of the Monsignor, the statue of Guan Yin Buddha, the statue of the Earth Mother, the statue of the Holy Mother Le Thi Xuan Lan... and some stone relics dating back to the Ly Dynasty. High sculptural value is the stone stele of the 9th year of Chinh Long Bao Ung (1171), the stone for the base of the column, and the stone incense bowl. These relics are rare carvings remaining today. They bear the mark of stone carving art of the Ly Dynasty, expressing the concept of belief and the desire for a peaceful and happy life. SOURCE: Phu Tho NEWSPAPER
Phu Tho
3860 view
Rating : National monument
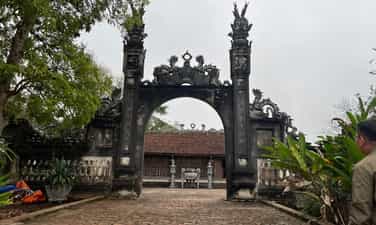
Notre Dame Temple
Notre Dame Temple (Huong Non, Tam Nong, Phu Tho, Vietnam) is a place to worship Princess Xuan Nuong - who had great contributions in the uprising at the beginning of the common era. She was appointed by Trung Vuong to the position of General of the Left General and Counselor when the Han Dynasty sent Ma Vien to invade our country again. She and her husband, Mr. Thi Bang, fought bravely against the invaders and both heroically sacrificed their lives. Legend has it that the place where the Lady's temple is now is the place where insurgents gathered and was also the place where she died. Admired by her merits, the local people built a temple and she was awarded the title of Duc Ban Canh Dong Cung First Eight Vicious Princess Xuan Nuong. SOURCE: Central Agency of the Communist Party of Vietnam
Phu Tho
4100 view
Rating : National monument
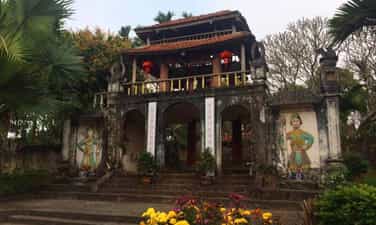
Bong Lai Pagoda
Bong Lai Pagoda (Xa, Ha Thach, Phu Tho, Vietnam) was built on a hill shaped like an elephant. From here you can see all four directions. Bong Lai Pagoda faces southwest, overlooking the Red River. Approaching Bong Lai Pagoda, right from the Red River dyke, we can admire a "Bong Lai fairyland" island in the middle of green rice fields, nearby is a church and ancient houses looming behind the leaves of ancient trees. , floating in the blue sky. The pagoda has beautiful architecture, in the middle of the highest beautiful hill in the area, like a link between heaven and earth, between yin and yang. From the dike to the pagoda, we have to climb a long slope to reach the Buddha's door. A cool, soothing atmosphere of frangipani flowers and ancient foliage creates a feeling of relaxation and calm. According to the epitaph, Bong Lai Pagoda during the Le Dynasty had a foreign interior-style architecture, including 36 compartments, symbolizing 36 hamlets of Ha Thach village. Experiencing the events of social history, the massive Bong Lai Pagoda gradually faded into oblivion. Up to now, the architectural layout of the pagoda is arranged as follows: Outside the pagoda is a redone three-entrance gate (the old three-entrance gate was demolished in 1953) from the gate follows a straight path to the 200m2 red-tiled pagoda yard, on the left. The yard is a newly built 3-room house, with a row of stone steles on the right side. The main architecture of the pagoda consists of two nail-shaped buildings, built on the highest ground. The 5-compartment frontage is 14m long, 3.1m wide, newly built over 20 years ago, the architectural structure is in the style of hitchhiking with walls and pillars. The second building has a 5-compartment upper palace structure, 13.5m long, 8.7m wide. The truss structure of this building includes the first beam and the roof supporting pillars. The upper palace of Bong Lai Pagoda remains relatively intact with its old architectural components. There are 20 large and small wooden columns in total, each one is 3.6 m high and 1.25 m in circumference; The sub-column is 2.5 m high, 1.0 m in circumference; The column body is painted red and painted with a scrolling dragon image. Notably, there are still two rafters from the 17th century, a major restoration during the Chinh Hoa period. In particular, in the pagoda there are many pillar footrests, made of fine-grained green stone, square with each side 0.4 m, on the surface is carved a two-layer lotus flower, each layer has 18 petals, the innermost circle is the place for contact with the base of the column. These are millstones from a major restoration in the 17th century. SOURCE: ENGLISH ONLINE
Phu Tho
4312 view
Rating : National monument
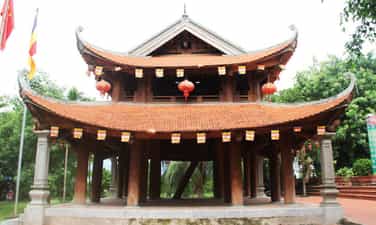
Pho Quang Pagoda
Pho Quang Tu complex includes basic architectural works: Three gates - Bell tower, writer's house, Pho Quang pagoda, stele house, Patriarch's house. The three-entrance gate - the bell tower at the pagoda still preserves the ancient architecture in Phu Tho province, with a 2-storey, 8-roof roof system, elegant curved blades, and a roof shaped like a rolling water dragon. Thuong Luong is engraved with Chinese characters: "Hoang Trieu Minh Mang for two decades" (i.e. Minh Mang's 12th year - 1839), the ends are carved in the shape of a lotus flower. On the bell tower hangs the bronze bell "Pho Quang Tu Chung" and the bronze bell are both dated to the 20th year of Minh Mang - 1839. The book Vietnamese Sino-Nom Inscriptions (Hanoi, 1993) summarizes the content of the engraving. on two stone steles at the temple. A stele created in 1628 said that the pagoda was a famous ancient temple that was damaged, so in 1626, the Tin mandarins, Phu Xuyen marquis Nguyen Hieu Dung, Nguyen Van Vi and about 70 guild masters revived the founder. Organizing the restoration of the upper palaces, burning incense, front hall, rear hall, three gates... A stele created in 1634, engraved with the poem Tang Luat 8 lines by Pham Su Manh in 1377 talks about going on tours in this area. Pho Quang Pagoda was built in the style of the letter "Cong", tiled, and has two levels. The upper level pagoda is 10m high, 7m long, has three compartments, and has an entrance door from the Patriarch's house to the pagoda. The lower level pagoda is 16m wide and 13.5m long, including 5 compartments. Pillar stones come in square and octagonal types with decorations similar to that of a leaf. In the middle of the pagoda there is a great painting and two parallel sentences. Pho Quang Tu has architecture in the style of early planting and simple sculpture. The Three Jewels Court includes: Worshiping Hall, Incense Burning and Main Hall. The wooden structural frame with the roof rafters is made in the style of "Gongs are high, gongs are stacked - beams are lowered". Xuan Lung Pagoda currently holds more than 30 statues made of wood and earth, arranged on pedestals. SOURCE: Department of Tourism of Lao Cai province
Phu Tho
4066 view
Rating : National monument
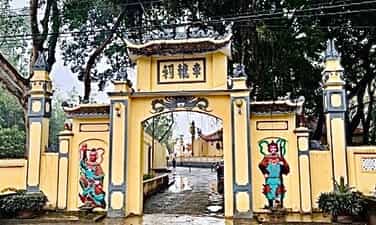
Xa Loc Temple
After more than 700 years of ups and downs, Xa Loc temple (Tu Xa, Lam Thao, Phu Tho, Vietnam) still retains its inherent value, a place for people near and far to express gratitude for their sacrifices and kindness. The benevolence and patriotism of the brave general Lan Ho Hau - Governor of the Great King. In 1991, Xa Loc Temple was ranked a National Historical Monument by the Ministry of Culture, Sports and Tourism. Today, along with preserving and preserving artifacts in the temple, the local government has actively mobilized social capital to continue repairing and embellishing the temple, promoting its great spiritual significance. not only to the people of Tu Xa commune but also demonstrates the nation's moral principle of "when drinking water, remember its source". Xa Loc Temple's architecture is considered typical of the architectural art of worship in the province. The temple was built in the style of Nhi, including Dai Bai and Thuong Cung. The back of the Temple is based on the position of King Hung's Ancestor Temple on Nghia Linh Mountain, the Temple faces South, surrounded by daffodils. Dai Bai house has 3 rooms, for gongs, drums, worshiping horses, and worshiping chambers with swords, knives, and spears painted in red and gold. This is also a place to worship the souls of martyrs who died in battles to protect their homeland. Inside Dai Bai is the Upper Palace worshiping the god Lan Ho and worshiping Phung Sao Stone and Phung Sao Den - two talented subordinates of the god Lan Ho. On the left and right sides are houses built with simple architecture, three rooms for relatives, villagers, and tourists from all over to prepare for the ceremony to enter the temple to burn incense. What impresses everyone when coming to Xa Loc Temple is that the grounds inside the temple are covered with ancient trees, creating shade and fresh air. In 2017, the Temple was expanded to a campus of more than 1 hectare, with a lotus pond and three-entrance gate, creating a majestic and beautiful look for the temple. SOURCE: PHU THO NEWSPAPER
Phu Tho
4129 view
Rating : National monument