Relic point Vietnam
Việt Nam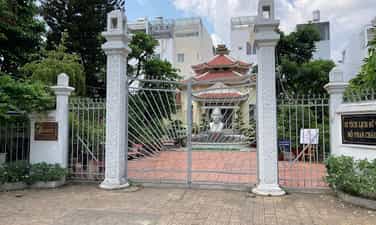
The memorial area of Phan Chau Trinh tomb
Phan Chau Trinh is the earliest social revolutionary revolutionary among the patriotic Confucianists in the early twentieth century. His revolutionary life and career have left many great lessons for today's generation. Phan Chau Trinh, Hieu, was Phan Tay Ho, born on September 9, 1872 in Tien Phuoc district, Tam Ky district, now in Phu Ninh district, Quang Nam province, in a martial arts family of Nguyen Dynasty. His body had participated in Can Vuong movement in the province. In 1892, he went to school and was famous for good study. You studied with him, Huynh Thuc Khang. In 1900, he passed a bachelor's degree. In 1901, Mr. Do Pho Bang, Dong Khoa with Dr. Ngo Duc Ke and Nguyen Sinh Sac. In 1902, he went to the backstage to complement, later became a ceremony. Shortly after Mr. Tu Quan, participating in the salvation activities. Mr. Ket intersect with many patriotic scholars such as Huynh Thuc Khang and Phan Boi Chau. He and his friends went around Vietnam to cheer on the struggle and linking the patriotic and patriotic writers. In 1905 and 1911, Phan Chau Trinh went to Japan and went to France to learn and find the way out of the French rule. Phan Chau Trinh's patriotic house was active and exciting in the Duy Tan movement at the beginning of the twentieth century, he chose the way to fight but mild, nonviolent, considered more urgent democracy and the use of law, ruling rules can sweep feudal books. In 1906, 1919 and 1920, Phan Chau Trinh three times sent a letter asking the French government to change the policy of ruling in Vietnam and Indochina. In 1908, he was captured and exiled by the French colonialists. In the middle of 1910, he was released and returned to her mind in My Tho. In April 1911, he got off the train to France, continuing to fight for the people's rights and democracy rights, and Giong's voice denounced the colonial regime and public opinion. Here, he was arrested for the second time for 10 months, from September 1914 to July 1915. On July 16, 1915, Phan Chau Trinh was declared the case and released. After that, he moved to continue his secret activities in patriotic overseas Vietnamese groups, adapting to new circumstances in France. After 14 years, on June 26, 1925, Phan Chau Trinh arrived at the Fatherland, with the goal and slogan "Khai Dan Tri, Chan Dan, post -people". "Opening people" is: abandoning the way of learning about the chapter of excerpts, opening the national language school, practical scientific knowledge, eliminating lavish customs. "Post -life" is: Economic development, gardening reclamation, establishing a trade association, producing internal goods ... He announced the policy of "first need to develop education, improve the people's qualifications of self -resilience and social and economic development" with the ultimate goal of regaining national independence. Phan Chau Trinh asked the colonial government to amend the current rule policy to help the Vietnamese people gradually approach civilized. He promoted the motto of "self -reliance", mobilized people in the same direction to awaken the people, propagating civil rights. On March 24, 1926, he died, and smiled on his mouth to greet his friend Tam Giao Huynh Thuc Khang and his words "Independence of the Department of Patriarch Nguyen Ai Quoc". The relics of Phan Chau Trinh's grave memorial area carrying the historical and cultural values of the early period of the resistance war against the French before the Communist Party of Vietnam led, contributing to adding more traditional golden revolutionary history of the Vietnamese nation. As a evidence of patriotic education, the pride of the shining revolutionary example of the ancestors for the generations we followed. His tombstone is an elaborate project, recording his identity and career drafted by Huynh Thuc Khang. In addition, the souvenir area also displays the artifacts and autographs in the revolutionary operation of the patriotic family Phan Chau Trinh. With the above valuable values, on December 12, 1994, his resting place was honored to be recognized by the State as a national cultural and historical monument. On March 24 every year, the District Party Committee, the People's Council, the People's Committee, the Fatherland Front Committee and the people of Tan Binh District gathered here solemnly to celebrate the memorial ceremony of the patriotic house, a heavy debt life with the goal of "the population, the people of the qigong, the postpartum". The incense offering ceremony commemorating the death of the patriotic family Phan Chau Trinh became an annual activity of the district. Source of websites in Tan Binh District, Ho Chi Minh City.
Ho Chi Minh City
5668 view
Rating : National relics.
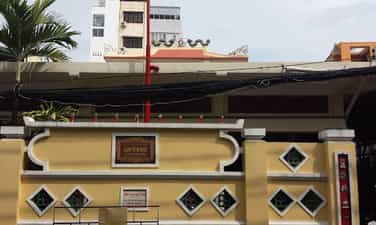
Mausoleum of Vo Di Nguyet
The high mound area from Ba Chieu to Phu Nhuan is the place where many tombs of the Nguyen Dynasty of the Nguyen Dynasty, from the Governor of Gia Dinh Le Van Duyet, Phan Tan Huynh, Deputy Governor Truong Tan Buu to generals such as Vo Tanh and Vo Di Nguy; These people are not born in Gia Dinh, but their career is associated with this land. Vo Di Nguyet with architectural style only for the Great Cong Than is divided into two areas: the temple area in front and the back of the tomb. The tomb is built of an ancient compound and is considered a typical for the art of building tombs for the gods in the South. With the architecture of the front, the back of the room, the surrounding wall and the pillars are the components that shield and protect the grave in the middle. The tomb is built in the shape of a square rectangle around the decoration lines and the image of "dragon leaves" is flying. The entire tomb area is covered with many images and decorated with many unique and vivid motifs: lotus buds, unicorns, dragon, tigers, otters; Tung Loc, Loc Binh, Hoa Dieu, Chrysanthemum ... and many poems recorded his merit and his wife. The temple has since completed the tomb, the current architecture of the temple area is a rebuilding architecture in the restoration in 1972; With the main architecture, the traditional four -pillar house and two rows of east and western houses on both sides. Inside, at the main hall, there was the altar in the middle, inside were the worshiping projects of Vo Di Nguy and his nephew, Vo Di Thai, was promoted to the title of Binh Giang Ba, but the case of Vo Di Nguyet worshiped the article engraved with the golden god. In the main hall also hung the diaphragm, the opposite of the grape word showing the work of Vo Di Nguy. Temple and Mo Vo Di Nguyet are an artistic architectural work related to historical figures of Lord Nguyen. This is a tomb architecture with a majestic and unique nature of the Nguyen Dynasty in the South. The public can see many interesting things about the life and society of people in the past in the old Gia Dinh land. Vo Di Nguyet Lang was ranked by the Ministry of Culture and Information as the National Architectural Architectural Monument under Decision No. 43-Cultivation /Decision on January 7, 1993. Source of electronic portal of Phu Nhuan district, Ho Chi Minh City.
Ho Chi Minh City
5453 view
Rating : National relics.
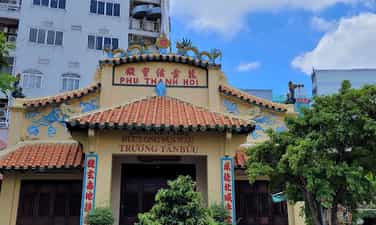
Truong Tan Buu Mausoleum
Truong Tan Buu Mausoleum is the resting place of Long Van Hau Truong Tan Buu, a general of the Nguyen Dynasty. The tomb was built in Phu Thanh hamlet, Phu Nhuan commune, Gia Dinh province, so it was also known as Phu Thanh Mausoleum, the sacrifices of the sacrifice, and looked after the mausoleum named Phu Thanh Association. Truong Tan Buu is one of the five famous generals of Gia Dinh citadel (including Nguyen Van Truong, Nguyen Van Nhan, Le Van Duyet, Nguyen Huynh Duc, Truong Tan Buu). He followed Pho Nguyen Anh since 1787, holding many responsibilities in the army, which was named Long Van Hau. In 1808, King Gia Long reduced the border, changed "Gia Dinh Tran" to "Gia Dinh Thanh" including Binh Thuan, Phien An, Bien Hoa, Dinh Tuong, Vinh Thanh, and Ha Tien. Gia Dinh Thanh's first governor was Nguyen Van Nhan, Deputy Governor, Truong Tan Buu. From here to the end of his life, he held many responsibilities: Gia Dinh Thanh Governor; Bac Thanh Governor; Deputy Governor of Gia Dinh Thanh under the Governor Le Van Duyet; Deputy generals; Trung Quan cum depicting deputy generals; Looking after the construction of the temple; Applying Chau Doc citadel; Digging Vinh Te canal ... He died in 1827, King Minh Mang gave two thousand money and five brocade trees to help work funeral. The description of Le Van Duyet personally considered the burial of Long Van to Truong Tan Buu and asked for self -fill (the land to worship himself) and the grave holder. He died in 1827, King Minh Mang gave two thousand money and five brocade trees to help work as funeral. The description of Le Van Duyet personally considered the burial of Long Van to Truong Tan Buu and asked for self -fill (the land to worship himself) and the grave holder. Truong Tan Buu Mausoleum consists of a tomb and a temple in the area of more than 2300m2 with a fence. Truong Tan Buu Mo is longer than 3m, about 2m wide, 2m high. Built of the umbrella (compounds including lime, paper sand, activated carbon, molasses). Nearly 2m away from the tomb with a wall of a rectangle (called Khuong Thanh). Walls are built of umbrellas and formula (stamped bricks). At the beginning of the tomb, at the end of the tomb was built. On the citadel and army decorated with unicorns, lotus buds, pine -shaped reliefs and cranes, couples. On the right of the tomb is the temple of Truong Tan Buu. The temple includes electricity and main electricity. Electricity is built in the form of a four -pillar house, wooden rafters, roof tile roof (yin and yang tile). The main hall also has a four-pillar house but is built of concrete, brick walls, and corrugated iron roofs. Truong Tan Buu worship was placed in the main hall, the two sides had the altar of Ta Ban and Huu Ban. In 1943, with the contribution of the High Priest Association of Le Van Duyet, Phu Thanh Association restored the temple. In 1959, Phu Thanh Association built a temple on the right of the temple. Truong Tan Buu Mausoleum is a typical work of the tomb architecture in the early 19th century in Gia Dinh, built by Le Van Duyet himself as a resting place for a talented general, with merit and peace in the South, eradicating rashes in the North. Before the August Revolution and in the early days of the Southern Resistance, Truong Tan Buu Mausoleum was the basis of the Phu Nhuan army. Truong Tan Buu Mausoleum was ranked by the Ministry of Culture and Information as the National Architectural Architecture Monuments under Decision No. 101/2004/Decision -The Culture and Information Service dated December 15, 2004. Source of electronic portal of Phu Nhuan district, Ho Chi Minh City.
Ho Chi Minh City
4882 view
Rating : National relics.
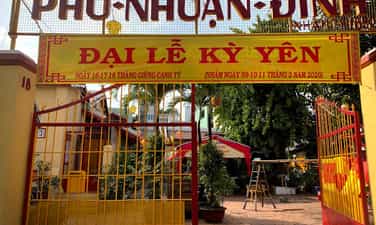
Dinh Phu Nhuan
Phu Nhuan communal house was built around 1818 in Kinh village, Sat Kinh Nhieu Loc, until 1852 was rebuilt in the current location. On November 29, Nham Ty year (January 8, 1853), King Tu Duc gave the tutelary god of the family. The communal house undergo many restoration in 1930, 1966, 1989 and 1998, but still retain the unique architectural features of the 19th century communal house. Temple of "Five Elements Nuong Nuong" on the left. The façade is a floating screen with white tiger. Behind the screen is a trace of Than Nong altar. Overall, the communal house has a reverse shape, there are two axes: the main axis is on the right side (from the inside out), the martial arts house, the martial arts, the main face. The auxiliary axis includes: communal house, Thao Bat house, Tuc house, Thien Tinh yard, kitchen and warehouse. The roof of the communal house is straight with yin and yang tile, on the top is decorated with "long dragon paintings" of ceramic. Inside the communal house there is a set of columns and wooden trusses made of wood, structure in the style of pass. The front is built in the style of the quartet, the square (a two -wing space) with the wooden pillars, wooden trusses, dragon tail stations, built in 1920. The altars are arranged in three rows, between the altar of the god, the two sides are the altar of Ta Ban and Huu Ban. The altar of wooden gods touched the pattern "Mesopotamia of the Moon", on the color of the king, led by the Emperor Tu Duc to the tutelary god of Phu Nhuan in the box. On the altar in the main hall is an ancient ceramic censer, blue enamel and a bronze censer. The main hall has four couplets and three diaphragms are exquisitely carved. Especially, there are couples written in Chinese characters "Ho Quoc Ty Dan" (translated: helping the country to save the people in 1860, and "the national protection of the people" (translated: helping the country to protect the people) in the 1901. Phu Nhuan communal house worships the gods of the Vietnamese worship. The biggest holiday of Phu Nhuan communal house is Ky Yen ceremony, held on January 16, 17 and 18. The main offering of the god is a black pig. January 16 is the main holiday. Phu Nhuan communal house was ranked by the Ministry of Culture and Information as the National Architectural Architecture Monument under Decision No. 3744/Decision -Promotive Information on January 29, 1997. Source of electronic portal of Phu Nhuan district, Ho Chi Minh City.
Ho Chi Minh City
4847 view
Rating : National relics.
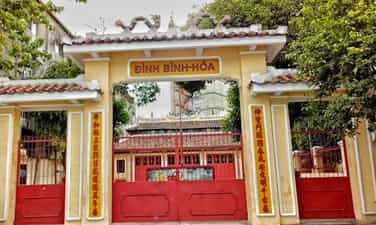
Dinh Binh Hoa
Binh Hoa communal house is located in Ward 12, Binh Thanh District, Ho Chi Minh City. In 1818, Binh Hoa village was established and the communal house was built in that year. In 1853, the Nguyen King was Tu Duc. The communal house was built on the high mound, turned to the east. According to the main axis from the outside to the martial arts, electricity, medium and main electricity. The new martial artist was built in 1972, 20.7m long, 13.49m wide. The rectangular electricity bill is 13.49m long, 9.56m wide, including three chambers of two wings, the house has a normal house, there are four rows of columns, a diameter of 0.35m to 0.40m, 6m high. The rectangular medium is 12.48m long, 9.57m wide. The roof of the roof is three layers of tile, architecture in the style of the gable gable, on the roof of the Long Long Tranh Chau (Mesopotamian Trieu Nguyet). Middle power is in the style of four statues, consisting of four main columns and then developing around. The main rectangle is 11.03m long, 9.57m wide, also built in the style of the quartet, only one roof layer, the wooden bars on the wall of the wall have no cross bar. The house is 16.48m long, 8m wide, in addition to a warehouse and kitchen. Electricity has three altars: in the field, describing you, friends. The altars, churches, diaphragm, sentences are all sophisticatedly carved, the three table surfaces are carved, four corners of the table touch the four dragon heads, the four legs touch the four dragon legs. In particular, on the pure altar of the electric budget, there is a dragon -shaped dragon, the dragon body is stylized with apricot branch. The fringe on the electricity bamboo altar with Mai Do Bat pattern is also very noticeable. In addition, there are patterns of Confucian, Soc, Phuong and Hoa Sen. The family worships four tutelary gods and Nam Hai. The annual yen ceremony is the biggest ceremony from 11 to 14 September of the lunar calendar. The god was worshiped at Binh Hoa communal house, the Imperial Citadel, who was ordained by King Tu Duc in the year of the Ox (1853). In addition to the precious column, in the communal house, there are currently 39 other valuable artifacts. Notably, the 5 wooden altars are exquisitely carved; Two bowls of ancient Saigon ceramic incense, the ordination of King Tu Duc, etc. On January 7, 1993, the communal house was recognized by the Ministry of Culture and Culture as a national art architectural monument under Decision No. 43 of culture /decision. Source of websites Ward 12, Binh Thanh District, Ho Chi Minh City.
Ho Chi Minh City
4723 view
Rating : National relics.
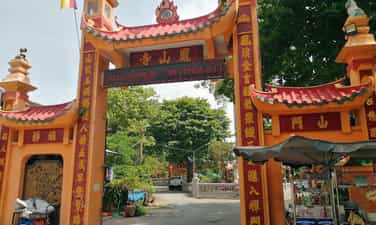
Phung Son Pagoda (Phung Son Communal House)
Phung Son Pagoda, the name of Phung Son Tu, also known as Go Pagoda, is located at 1408 Street 3 February, Ward 2, District 11, Ho Chi Minh City, Vietnam. This ancient temple was ranked as "national historical and cultural relics" on November 16, 1988. Phung Son Pagoda was created by Zen Master Lieu Thong (1754-1840) in the early 19th century, under the reign of Gia Long King on the background of a ancient Chan Lap temple, like Giac Lam pagoda and Cay Mai pagoda, located on a small hill surrounded by Bau Bell pond with lotus. In 1904, the leaf was re -built. And since then, the pagoda has twice the major restoration, that is, the Venerable Hue Minh abbot (1904-1915) and in 1960. In 1963, Venerable Thich Phuoc Quang rebuilt Tam Quan gate, painted by architect Nguyen Ba Lang. Despite being restored several times, the pagoda still follows the ancient architecture with the wooden frame and yin -yang tile roof. Phung Son Pagoda is built in the type of "Quoc" (Chinese characters), over 40 m long, nearly 20 m wide, with a porch running around four sides. Inside the pagoda divided into two distinct areas, the front was the main hall, a biased yard, behind the lecturer. The two sides of the open yard have Dong Lang and Tay Lang, connecting two places. The open yard has rockery, Quan Am and ornamental plants, thanks to this yard, the temple is airy and bright. In the main hall, the columns are made of good wood, for a long time becoming glossy black. The pagoda worships "Money Buddha, Hau To". Buddha's electricity has many old wooden Buddha statues, yellow cards carved with art. A total of about 40 worship statues. Many statues of worshiping by a group of workers from Sa Dec, invited by Venerable Hue Minh to the temple to work in the early years of the 20th century. There are many precious statues such as the Tam Ton Digital, the Five Hien Sage, the Buddha statue, the statue of Tieu Dien ... Phung Son Pagoda is one of the ancient temples, also imprinted with the presence of folk beliefs, such as the main hall of the Holy Son of Holy Son, one of the most popular gods in the South. The trace of the process of living and residing of many ethnic groups in this land is also shown through the image of a small temple worshiping Mr. Ta (Neak Ta) in the temple campus, along the ancestral towers. It is a kind of belief, a popular cultural feature of Khmer residents. As one of the ancient temples, there is a boldness in terms of terrain, architecture, art of sculpting, layout and worship, Phung Son pagoda has contributed to bringing a rich and diverse cultural and artistic value in the development stream of Buddhist culture in the South. Source of electronic portal in District 11, Ho Chi Minh City.
Ho Chi Minh City
4895 view
Rating : National relics.
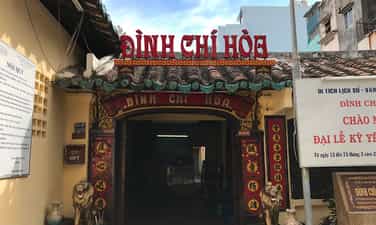
Dinh Chi Hoa
Currently located in the alley 475 Cach Mang Thang Tam, Ward 13, District 10, Ho Chi Minh City. It is unclear when the year of the communal house, only known that the communal house had after the capacity of Nguyen Huu Canh into Nam Kinh Luoc (1698), and established the village for the Vietnamese people. Initially, Dinh Chi Hoa was built quite simple in the style of "tam" (三 三), with the walls and roofs of yin and yang tile roofs. After being ordained by King Tu Duc (February 16 of the lunar calendar in the year of Nham Ty, 1852), the new communal house was built solidly and was renovated several times later. In the past, the campus was wide on a sample (hecta), which has now been narrowed by being encroached. Even the banyan tree in front of the communal house, the root to the three hugs, the extra roots grow from the stem ... also being cut down in 1980, causing the landscape to be changed a lot ... This is the oldest communal house in the city and has been recognized by the Ministry of Culture as a national historical and cultural relic under Decision No. 1460 - Decision /Culture signed on June 28, 1996. Source of website of Ward 13, District 10, Ho Chi Minh City.
Ho Chi Minh City
4947 view
Rating : National relics.
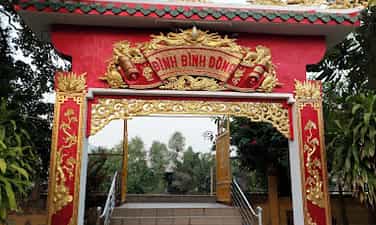
Dinh Binh Dong
Binh Dong communal house was built on the islet at the branch of the Kinh Doi stream, in Ward 7, District 8, Ho Chi Minh City. According to "Gia Dinh Thanh Thong Chi" by Trinh Hoai Duc, Binh Dong village belongs to Tan Phong, Tan Long district, Tan Binh district (1818). The communal house has the ordination of the five elements (1853). Thus, Binh Dong communal house must be built before 1853, which is before the year. The ordination for the god of "Imperial Citadel" of Binh Dong village, Tan Long district recorded on November 29 of the lunar calendar in Nham Ty year (January 8, 1853). According to the elders, Dinh Binh Dong has since ancient times. At first, the architecture of the communal house was a leaf house, used as a village house for residents around the area to meet and worship. By 1922, it was restored with tile roofs, plank walls, wooden contracts in the form of the Southern communal house with Vo Ca and the main hall in the middle, the two sides had East and West Lang, besides there was a meaningful house. In 1930, the communal house was degraded, so it was repaired large, the roof of the tile was replaced with a 2 -layer pipe tile, the wall plaster, the floor of the brick. In 1968, during the Mau Than General attack and rebellion, Dinh was collapsed by a bomb, part of the martial arts, the main hall and Nghia Tu. It was not until 1991 that the communal house was rebuilt with a structure of heavy materials (concrete - iron) but the overall architecture remained the same. This construction has more traditional houses. Although the whole landscape does not change, the structure is no longer old. The remaining striking is still the artifacts inside the main hall such as the entire god of worship, description of Huu Ban, and the Council all touched the border around the dragon, each fortune, the four spiritual arts. On the altar of the god, there is Khanh Mao Than, a set of bronze bowls, and the censer of the vase of precious pottery vases. In front of the altar arranged a very valuable set of head holes. The pair hanged on both sides of the god altar. Around the pair of tips, there are very artistic patterns. There are also 4 other pairs of the same size, the same artistic carved art with the content praising the merit of the god hanging sequentially in the way of worship. In the main hall also have to mention the carvings shouted: Mai, Lan, chrysanthemum, bamboo, peony, squirrel, senses on precious woods. The significant diaphragms such as Binh Dong Dinh have an 1870 dating to hang on the door of the main hall and the "Dieu - Dieu Anh Linh" 1850. The edge has a fairy table - the monk is also seriously cleaned. Particularly the traditional house is next to the display of some images illustrating Ton Duc Thang's time operating in Saigon and in Binh Dong Dinh. Overall, there are Ngu Hanh temples, the altar of Than Nong, Ong Ta temple arranged according to the customs in front of Vo Ca (near the Tam Quan gate). The design stage is in the martial arts to serve the singing day. Binh Dong communal house is not only famous as ancient and sacred communal house, but this place also has an important meaning of the revolutionary historical event. In 1920, Ton Duc Thang (former President) from abroad returned to Saigon and secretly established the Red Association to thrive among workers to unite against the imperial capital. At this time, Mr. Ka Hiem was a member of Binh Dong Dinh, so he turned into a basis of the Red Association. In 1925, as the leader of the Red Association of the Cho Quan Lamp House, Mr. Ka Hiem held many meetings at the communal house and the documents were hidden under the worship. According to Mr. Duong Quang Dong (former Standing Committee of Nam Ky Party Committee) - President of Ho Chi Minh City Retirement Club. Ho Chi Minh and Mr. Ka Hiem, President Ton Duc Thang attended many important meetings at Binh Dong Dinh Dong in the period from 1925 - 1928. Those times Uncle Ton preached about Marxism and patriotism for the core workers of the Association. The operation time of the Red Association took place from 1925 to 1928, without being exposed. It was at the main hall, the letters of Nguyen Ai Quoc was transferred from abroad as well as the propaganda books for Marxism to be carefully and safely hidden in Binh Dong communal house. During the anti -American period, Binh Dong communal house was a place to communicate and move weapons into the inner city and also where the Southern army placed a gun to shoot in the administrative court of District 7 of the old regime in 1968. Binh Dong communal house is a cultural and historical monument, which is recognized by the Ministry of Culture by the Ministry of Culture according to Decision No. 2890 - Culture/Decision signed on September 27, 1997. Source of electronic portal in District 8, Ho Chi Minh City.
Ho Chi Minh City
4932 view
Rating : National relics.
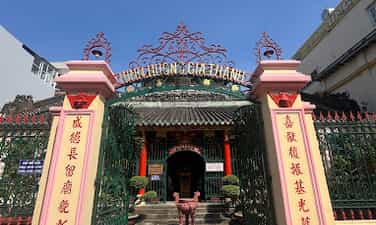
Minh Huong Gia Thanh Communal House
Minh Huong Gia Thanh Hoi Quan is located at 380 Tran Hung Dao Street, Ward 11, District 5, Ho Chi Minh City. The communal house is the house of Minh Huong commune, a commune founded in 1698, gathering the Chinese descendants in the town palace. In 1808, King Gia Long gave the name "Gia Thanh Duong", so the communal house was also named Minh Huong Gia Thanh. In 1867, the colonial government changed the administrative structure, the communal house was no longer the job of the commune and became the restaurant of Minh Huong Gia Thanh Association. The communal house was built in 1797, restored in 1839, 1901 and 1962. Architecture in the style of the house, the wooden rafters, the roof of the tile, the brick wall. The interior of the communal house includes martial arts, main halls and post -electricity. On the right of Vo Ca has Ngu Hanh temple. Standing in front of the gate can be clearly seen on the roof of the family decorated with the picture of Mesopotamia, the fish, the statue of Mr. Nhat Ba Nguyet, the reliefs of China's tolerance ... produced by Dong Hoa ceramic kilns in Tan Suu 1901. On the columns and horizontal momentum hanging many diaphragms and couplets, most of them are made from the beginning and between the nineteenth century. There are all 38 Hoanh Phi and 22 couplets, practicing the four words "Good vulnerability" (praiseworthy custom) by King Tu Duc for 1863 and the opposite sentence of Trinh Hoai Duc as the second year of Minh Mang (1821). The main temple is built on a high background, the front decoration of three bao lames touches the topics of Tung -Hac, Mai -Dieu, Lien -pressure, crab basket, fruit basket ... At the end of the main electricity are three large wooden worship exams placed on the brick platform, touched around the dragon paintings of Chau, Lan, Phung, Hoa Canh ... Church of the god placed in the middle with the article: the five gods of the god -Ceramic Cereal Before the worship, there was a stone bass and two statues of Ngo Nhan Tinh, Trinh Hoai Duc was also made of stone on both sides. On the left is a church of Nguyen Huu Canh and Admiral General Tran Thang Tai, two generals with great merit, and the Nguyen Dynasty was the Thuong Than Than. On the right of the right examination, Trinh Hoai Duc and Ngo Nhan Tinh, the two Minh Huong were officials to the position of Thuong Thuong, (along with Le Quang Dinh Hoping into "Gia Dinh Tam Gia", a famous group of literature and historians). The left corner of the main electricity has a copper bell. The bell strap is a two -headed dragon, four legs. The body of the bell floating with 2 rows of words "Gia Dinh Thanh Minh Cong commune", "Long Xiu Mui Thu Nguyet" (The bell is made by Minh Huong commune. The main insulation of the main electricity is a small tan yard. There are also three similar decorative churches. The Tien Hien enlightened the village to be worshiped at the middle examination. On the left is an examination of the incense and the wife with meritorious services, Mr. Truong Cong Si and his wife, who gave the land to the commune. Small officials with meritorious services and wives are worshiped at the right. Ngu Hanh Temple worships the Five Elements Nuong and Lord Lord Lady Nuong (who specializes in helping to give birth). In the worship, there is a statue of a mother born. In front of her statue, the statue of Hai Hau and Twelve Mu Bong the child in her arms. Phuc Duc Chinh Than (Earth) and Bach Ma Thai eunuch are also worshiped in the temple. The left corner of the temple has a 2nd bronze casting bell (1849). In addition to the mentioned artifacts, there are many other valuable artifacts such as: Beer founded in 1839 with the names of Minh Huong people who are famous for the Nguyen Dynasty; Some of the diaphragm, especially a couple of couplets that curved the body, touched Long, Lan, Qui, Phung ... with the dragon's head touched higher than the surface of the sentence, nearly one inch, two iron peaks made in 1842; Dragon and phoenix seat set; The troops of weapons ... Minh Huong communal house is one of the old communal houses in Ho Chi Minh City. In addition to the meaning of a monument of Minh Huong commune, the place of worshiping the fire of Minh Huong people, the communal house also has the value of calligraphy, the art of wood carving Vietnamese style in the 19th century. Minh Huong communal house was issued by the Ministry of Culture No. 43-Culture/Decision on January 7, 1993 as an architectural and artistic monument. Source of electronic portal in District 5, Ho Chi Minh City.
Ho Chi Minh City
4935 view
Rating : National relics.
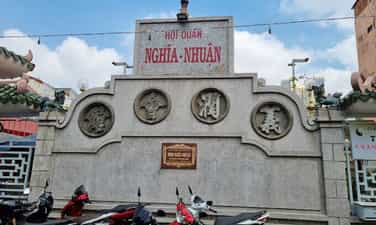
Communal house (Ong Quan De Temple - Council of Nghia Nhuan)
Nghia Nhuan communal house is located at 27 Phan Van Khoe Street, Ward 13, District 5, Ho Chi Minh City. Nghia Nhuan Nguyen communal house is Tan Nhuan village of Tan Phong, Tan Long district, Tan Binh district, a village mentioned by Trinh Hoai Duc in Gia Dinh Thanh Chi. Since 1836 Tan Nhuan hamlet belongs to Tan Phong Trung, Tan Long district, Tan Binh district, Gia Dinh province. In 1853, the Emperor of the village was awarded by King Tu Duc. After that, the communal house became the guild of the Nghia Nhuan Association, worshiping Quan Cong as the main god, so it was also known as Quan De temple. According to Vuong Hong Sen, Nghia Nhuan Association was established in 1872 and restored in 1879, 1894, 1906 and 1911. The previous part includes the church electricity, the province and two rows of secondary houses on both sides. Behind is the word and auxiliary houses. In 1993, the communal house was built with three Quan and two rows of houses along the sides of the yard to worship Thai Tue Thien Quan, Van Xuong De Quan, God of Tai Hac Thien on the left and worshiped Maitreya Buddha, Quan Am Bodhisattva, Ksitigarbha Bodhisattva on the right. On both sides of the communal house, in addition to the two lions of the flankers on both sides, there are also statues of Di Da protection and Vuong Dai Thien Quan. The communal house has an altar of the Goddess of God and the horse to decorate symmetrically with the altar of Huu Than Mon and the soldier of the battle. From electricity money through Thien Tinh yard, go to the main hall. In the middle of the main hall, there was a church of the Emperor with a wooden statue of about 80cm high, sitting on the throne. Most of the worship examination was Quan Binh and Chau Xuong with 180cm high wooden bones placed in glass cabinets facing each other. On the left, the worship of the Emperor is the worship of the Imperial Citadel. The ordination of King Tu Duc placed in a large glass case. Sac for the god of Thanh Binh village, Binh Duong district, Tan Binh district, Gia Dinh province is also placed here. Examining the worship of Thien Hau in the right corner. In the worship, there was a wooden statue of Thien Hau about 70cm high, sitting on a touch chair. Meaning of worshiping the gentle and gentle money with the village. The highlight of the communal house is the art of wood touching Vietnamese style in the second half of the 19th century and the first half of the twentieth century. It is almost possible to see wood -touching works everywhere in the communal house: On all the trusses, the door of the door, the examination, the incense, the sentence, the sentence ... with new motifs such as peaches, mangosteen, birds on plum bunches ... besides familiar topics. Referred to many of the Horse Statue, one of the most beautiful Horse statues in Ho Chi Minh City; 3 reliefs before the three incense projects in the main hall touching "Luc Quoc Phong general", "Trung Nu Emperor uprising" and "Le Thai To uprising" are considered to be the peak of the art of floating and innovation on the topic; The image of the golden lipstick painted, touching the two -sided topics of Bat Tien too Hai, holding the exam, Mai Dieu, Grape Soc ... The surrounding border is Mesopotamia of Tranh Chau, Phung Hoang, Legs of Binh Phong are 4 unicorns in the corner and 2 turtles at the bottom to create a vivid appearance. The art of stone carvings is also expressed in two stone columns touching the dragon in front of the communal house, the lion pair flanking on both sides of the door, the stone pillars floating the opposite sentence, the foot of the octagonal column touching the apricot, bamboo, and the alcohol, poetic bags ... A large number of Chinese - Vietnamese people live together. Although there are a few changes through the restoration, the communal house still keeps the ancient drawing with wooden works, valuable stones. The communal house has been recognized as an architectural and artistic monument under Decision No. 43-Culture/Decision signed on January 7, 1993. Source of electronic portal in District 5, Ho Chi Minh City.
Ho Chi Minh City
4800 view
Rating : National relics.