
 vn
vn en
en ja
ja ko
ko zh
zh














List of relic sites (92)
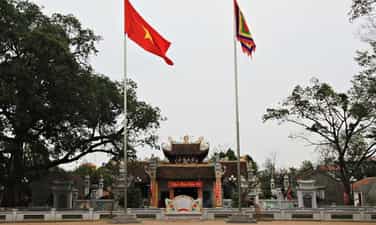
Noi Binh Da Temple
Noi Binh Da Temple worships the Father of the Nation Lac Long Quan (from legend to later history) located in the Red River Delta in Bao Cuu commune - Phu Ung Thien - Do Dong Giang (now Binh Da village - commune Binh Minh - Thanh Oai district - Hanoi city). The temple faces west, with Tam Thai mountain in the southwest (now called Ba Go area). According to local legend and the remaining ancient vestiges, this is the place where the tomb of Father Lac Long Quan is located. Noi Temple was built in ancient times, going through many ups and downs of history, the mark of time is only left through the steles of the Ly and Le Trung Hung dynasties. During the reign of Khai Dinh (1918), the temple was restored on a grand scale. Through many times of restoration and restoration, from 1980 until now, with the attention and leadership of the Party and local authorities, the cultural sector at all levels along with the merits of hundreds of families and overseas Vietnamese in our country. Outside, the people of Binh Minh commune rebuilt the Temple on the old sacred foundation. Especially from 2009 - 2010, on the occasion of preparing for the Great Thang Long Millennium Celebration, Noi Temple received the attention of Party, State and Government leaders at all levels, investing in large-scale restoration and completion. adjusted, becoming a splendid historical-cultural relic, in a spacious cultural space and attractive to tourists from all over. Located in a 10,000m2 campus on a turtle-shaped high-arched land (Hoang Quy Cung), head facing the rising sun, where the Nhue River curves softly like a silk strip across vast rice fields, facing the river, The world resembles the shape of two phoenixes meeting a concubine. The temple door looks to the West, the fields rise up to Ba Go (also known as Bao Hoa, Tam Thai) shaped like a tiger in uniform. Legend has it that this place is the burial place of Lac Long Quan, in the distance the shimmering Singing stream has the color of orange. rocks, soft banks of rice and corn, looking up at Tan Vien with a green color that seems to challenge time, thirsty sunlight, and steady rain. In the south, the Do Dong stream originates from the Hat River like a jade belt, circling and flowing down the middle of the village, becoming a sacred vein, rising up two alluvial terraces to nourish the people and becoming a silent sacred river through generations. . Along with that, water from 6 directions flows to Dinh Gang and Cau Hoi like winding dragons (six dragons flanking Hoi). North of But Moc Pagoda is located in the middle of the vast Co Loi field, where there are hidden precious heritages from the time when the Hung Kings built the country (bronze drums, golden betel, and golden areca nuts were found in 1984). Could it be that the sacred energy of rivers and mountains has converged here to create a sandy area! The temple was built in the style of the Dinh script, surrounded by brick walls, the harem housed Lac Long Quan's throne, the second palace placed worshiping objects (sacrifices), followed by the great communal house (daily worship) where ceremonies were held. On both sides, the majestic road covers a large brick yard, shaded by trees in all four seasons. In front of the noon gate is an outer courtyard next to a 500m2 lotus pond filled with incense offerings. These buildings are all spaciously built with a strong oriental identity. The precious thing in the Temple is that it still preserves many precious antiques such as: genealogies, ordinations, inscriptions, bronze bells, sacrificial objects, horizontal plates, couplets, literature, etc. In particular, the temple has a bas-relief, an unforgettable impression with delicate carvings on a wooden base painted with gilded vermilion and still intact, said to have been created nearly ten centuries ago. The painting depicts the scene of Lac Long Quan and martial arts officials watching the boat racing festival. It is the crystallization of the nation's culture of thousands of years. The potential for tangible and intangible cultural values of Noi Temple was granted a relic status by the Ministry of Culture and Information (now the Ministry of Culture, Sports and Tourism) on March 13, 1985. * The statue's bas-relief Located in the front of the solemn and majestic harem is a rare, majestic and splendid relief, 2.8 meters long and 2.2 meters wide. The relief has 5 floors. Up there, in the front row, there were twenty mandarins wearing robes, carrying pots in their hands, and wearing dragon-winged hats on their heads. Sixteen military mandarins carried heroic belts and rulers, holding dragon swords. Eighteen maids wearing thin, soft, pleated ao dai are offering trays with all kinds of flags, scatterings, umbrellas, and parasols. There are also elephants, horses and a group of militiamen holding fruit offering trays. In front of the rows of people is a vast stream of water showing dragon boats with curved noses as if they are breaking the waves and rushing fast. Legend has it that this relief was started during the Dinh Dynasty, when Dinh Tien Hoang became king and built Thuong Temple in Phong Chau to worship the Hung Kings with the beautiful words: "Hung Vuong Son Nguyen Thanh To". He assigned Queen Dan Gia and Dinh Quoc Cong Nguyen Bac the responsibility, along with the Ministry of Rites, to recruit skilled workers to craft this statue. This is an extremely unique and rare work of ancient art and belief, if not the only one currently available among spiritual cultural relics in Vietnam. The value of the statue has made an important contribution to creating the overall value of the Noi Temple relic, which worships the National Patriarch Lac Long Quan in Binh Da. Previously, the Binh Da Traditional Festival was officially opened from February 24 to the 6th of the third lunar month every year. In recent years, according to the Government's Festival Organization Regulations, the Lac Long Quan National Ancestor Temple festival in Binh Da, Binh Minh commune, Thanh Oai is only open for 3 days, from the 4th to the 6th of the third lunar month. every year (common for both Inner Temple and Ngoai Communal House). The 4th day of the 3rd lunar month is the day of the lunar cycle of blessings (that is, offerings to pray for blessings at both Temples); On the 5th day of the 3rd lunar month is the day of procession and ceremony, making holy cakes according to legend to offer at the Temple for the Trao ceremony. On the evening of the 5th day of the 3rd lunar month, at the time of death, the ceremony is held at the Noi Temple to harmonize yin and yang. fit; 6th day of the 3rd lunar month: morning community sacrifice (offering to the National Ancestor and Duong Canh Thanh Hoang), procession of holy bread to Ngoc well to release and then fall into Thien Quan outdoor. In the afternoon is the Hoan Cung procession (carrying Duong Canh Thanh Hoang to the Ngoai temple). The potential tangible and intangible cultural value of Noi Temple was granted a relic status by the Ministry of Culture and Information (now the Ministry of Culture, Sports and Tourism) on March 13, 1985. And in 1990, Noi Temple continues to be recognized by the Ministry of Culture as a National Historical and Cultural Monument. On April 1, 2014, Binh Da Festival was recognized by the State as the first national intangible cultural festival of Hanoi city. On December 25, 2015, the Prime Minister issued Decision No. 2382/QD-TTg Decision to recognize the Statue (relief) carved with the image of Lac Long Quan and characters of the Hung King period, Currently kept at Noi Temple - Binh Da as a National Treasure. Source Electronic information portal of Binh Minh commune, Thanh Oai district, Hanoi city.
Hanoi
3835 view
Rating : National monument

Boi Khe Pagoda
Boi Khe Pagoda has the literal name "Dai Bi Pagoda", one of the oldest pagodas in the North. Legend has it that the pagoda was built in 1338 during the Tran dynasty. The pagoda worships Buddha, Tam Toa Thanh Mau, worships Saint Boi Nguyen Dinh An - who was instrumental in fighting the northern invaders, and also preserves many religious vestiges of the Truc Lam sect, Taoism, and Confucianism. According to documents recognized by researchers, the pagoda underwent eight major restorations during the Le So, Mac, Le Trung Hung and Nguyen dynasties. Currently, the architecture and most of the carvings of the pagoda have the appearance of the Nguyen Dynasty. The pagoda brings together many typical architectural and artistic features of many periods. The steps in front of the upper palace still retain traces of bricks from the Mac and Le dynasties, with embossed decorative patterns and mascots remaining almost intact. The pagoda's wood carvings are mostly from the Nguyen Dynasty. These carvings are unique in that, instead of the familiar motifs such as pine, chrysanthemum, bamboo, apricot, lotus, dragon, phoenix..., some of the carvings depict the story of Tang Monk and his disciples going to seek sutras, two children. Horses (or deer) were playing with each other and falling down, meticulously and delicately carving dragon and unicorn... Boi Khe Pagoda has the structure "Pre-Buddhist, post-Holy", "Internal, foreign", facing West, including items: Duc Ong Temple, tower garden, five gates, brick bridge, three gates, stele house about to celebrate; Buddha pagoda (front hall, incense burning, upper hall, left - right corridor); The Holy Palace (the main altar, the tube, the harem), the Patriarch's house - the Mother's house and the guest house. Over many periods, Boi Khe Pagoda still retains many unique artifacts with different dates. In the pagoda today, there is still a lotus pedestal supporting the statue of Guan Yin carved with the image of the god Garuda, influenced by Champa carving art, and the stele "Convoluted relics of the relics" from 1453 records the saint's legend. Sets, two large bells cast in the 4th year of Thieu Tri (1844), a unique 12-armed Guan Yin statue, a number of steles from the Tran dynasty and 22 ordinations from the Ly to Nguyen dynasties, two jade wells beside side of the temple. The pagoda has a system of ancient Buddha statues including 12 statues, from the Dharma Protector, the Three Buddhas, the Cuu Long throne, the Ten Palaces of the King of Hell, including especially the beautiful terracotta Arhat statues, extremely vivid and realistic. , showing different faces and poses. Boi Khe Pagoda was recognized as a national architectural and artistic relic in 1979. Boi Khe Pagoda Festival takes place from January 10 to 12 (lunar calendar). In addition, at the pagoda there is also a festival to pray for rain and the custom of making love between the two villages of Boi Khe and Tien Lu (Tien Phuong commune, Chuong My district). In addition, Boi Khe Pagoda also has a unique feature: behind the pagoda grounds there is a tunnel tunnel that was once a model during the resistance war against the French, built in January 1948 with 3 main niches. The bunker has the effect of moving troops underground and when retreating, it becomes a solid defense. Here, the army and villagers of Boi Khe defeated 3 raids by the French enemy, killing 372 enemies. Thanh Oai district determined that Boi Khe pagoda has special local value. In the present and the future, Boi Khe Pagoda is a spiritual cultural tourist destination located on the route of Huong Pagoda (My Duc), Duc Thanh Ca Temple (Ung Hoa) to promote socio-economic and tourism development of the country. district in particular and tourism linking the southern districts of Hanoi in general. Source Hanoi Department of Culture and Sports.
Hanoi
3428 view
Rating : National monument

Lang To Temple
Lang To Temple is the place to worship King An Duong Vuong. Legend has it that, in the past, when An Duong Vuong succeeded the Hung Kings, he returned from his ancestral land to Lang To to camp and set up a headquarters, mobilizing people from neighboring provinces to build Co Loa Citadel to successfully fight against the Northern Qin invaders. The To villagers built a temple. According to documents and epitaphs still kept at the temple, the temple was built during the Le Dynasty and underwent many restorations, the largest being during the Nguyen Dynasty. To Temple was built with three gates, an altar, a worship hall and a harem. Relics at the temple are quite rich and diverse, notably the stone stele with the date Canh Thinh (1800) and the system of horizontal panels, parallel sentences, thrones, tablets, and worship statues. To Temple was granted a certificate of historical and cultural relic status by the Hanoi People's Committee in 1999 and on January 29, 2019, it was recognized by the Ministry of Culture, Sports and Tourism with Decision No. 420/QD-BVHTTDL. National historical and cultural relic./. Source Hanoi Department of Culture and Sports.
Hanoi
3350 view
Rating : National monument

Dinh Van Noi
Van Noi Communal House is located in Phu Luong ward, Ha Dong district, Hanoi. In the early 19th century, Van Noi belonged to Thang Lam canton, Thanh Oai district, Ung Thien district, Son Nam Thuong town. After periods of administrative boundary changes, Van Noi currently belongs to Phu Luong ward, Ha Dong district. The relic is called after the village name Van Noi communal house. According to legend, Van Noi communal house has long been dedicated to worshiping King Dong Xa, also known as Chu Ba, a general during the Hai Ba Trung period. During the time of King Le Dai Hanh personally fighting the enemy, he marched through this land and stopped to pray for the island and receive blessings from the gods to fight the enemy. After returning from defeating the enemy, Le Dai Hanh gave a reward of 10 gold coins to the people here to repair the communal house to "bring out the fire and fragrance of the years" and bestow the beautiful word "protecting the country and the people". During the Le Dynasty, the reign of Bao Thai 2 (1721), Van Noi communal house was built of wood and bricks facing west. In March 1854, the 7th year of Tu Duc, the communal house was renovated as it is today. The communal house includes the architectural items of Nghi Mon, Left Huu Mac, Dai Bai and Hau Palace with structures in the style of the letter "nail". The ritual gate is made in the style of lantern pillars, on top are 4 phoenixes, their tails are bunched together to form flowers, lanterns are decorated with four precious decorations, on both sides of the pillars are walls, the cannon gate has 2 floors and 8 tiled roofs. , the mezzanine wall is decorated with the word longevity. On the left and right side are two rows of houses, each row has 3 walls built with gables, the main parts are smooth and sharp, favoring durability, serving the function of being a place to check offerings before entering to offer to the tutelary god. . From the communal house yard, step through 3 steps to reach the Great Pagoda with dimensions of 10m x 20m, height from the foundation to the roof of the communal house is 5m with a load-bearing column system consisting of 30 military columns 3.15m high. 6 sets of trusses are structured in the style of "dual gong racks" linked from the main column to the military column, which is a pile of beams embossed with the four sacred relics. The door system is made in the style of a table. The hammock door is decorated with the theme of two dragons flanking the moon, surrounded by carvings of four sacred animals. Below the hammock door is a horizontal diaphragm with a brocade background and gold letters in the artistic style of the Nguyen Dynasty. The current architectural status of Van Noi Communal House bears the mark of the Nguyen Dynasty. In addition, the communal house also preserves many valuable relics such as the village's book of legends compiled by the great scholar Nguyen Binh in the year of Hong Phuc (1572) and 30 ordinations of feudal dynasties conferring meritorious virtues. royal. During the general uprising to seize power, meetings and demonstrations took place at this relic, and the Provisional Revolutionary Committee was established. During the resistance war against the French colonialists and American imperialists, Van Noi communal house was the evacuation place of the General Logistics Department and welcomed General Vo Nguyen Giap to visit and talk with soldiers and people. The communal house was ranked an architectural and artistic relic by the Ministry of Culture and Information in 1986. Source: Electronic information portal of Ha Dong district, Hanoi city
Hanoi
3176 view
Rating : National monument

Dai Phung Communal House
From Hanoi, along Highway 32, through Phung Town, Dan Phuong District, turn right to reach Dai Phung Communal House. The communal house's name comes from the name of the village, now belonging to Dan Phuong commune, Dan Phuong district, Hanoi city. The spacious, majestic and ancient communal house dates back to the post-Le period (17th century) and is located at the beginning of the village, facing the ancient Day River and Tan Vien mountain. On the left is the "Three Giao" Pagoda and surrounding prosperous villages. In addition to its value as a village cultural center, Dai Phung communal house also preserves unique architectural features and folk carvings. According to the genealogy, Dai Phung Communal House dates back to the Tran Dynasty. The temple worships the god Tich Li Hoa Quang, one of the natural gods (Clouds - Rain - Thunder - Lightning) and general Vu Hung, who had merit in fighting the enemy during the Tran Nghe Tong period. . General Vu Hung crushed the invaders who often harassed the western capital of Thang Long. After his death, the Tran dynasty conferred the title of Tran Dynasty's Trung Quan Nga Bon, Vu Hung Dai Vuong. The people of Phung built a temple right on the land where he established his headquarters. Around the communal house, the names still remain: Ao Don, Nha Mon, Ngo Phu... The communal house has a large scale, including the Tieu Tien and the Great communal house. The Dai Dinh building has carvings that demonstrate the creative talent of the artisans, including two parts: the Dai Pagoda and the Harem. The communal house is located in the group of famous communal houses of Doai. Although not large or imposing, it has very unique folk carvings, typical of Doai communal houses. Architecturally, the communal house consists of two buildings, in front is the gentle court, behind is the great communal house with a structure of three compartments and two wings, spacious and taller than the gentle court. Ancient architectural imprints show that initially, the communal house was built in the shape of the letter Nhat, the place of worship was located in the middle space and in the mezzanine. By the 19th century, the villagers built an additional harem, making the architectural plan change to the shape of the letter Dinh. Almost all the values of the communal house are hidden in the architectural building with 17th century wood carvings, demonstrating the characteristics of folk carving art of this period. Regarding the art of carving and decoration in the communal house, it is concentrated on the remaining ends, pillars, stripes, hammock doors and roof rafters. It can be said that the delicate carvings have expressed ideas and content of high artistic value, rich in genres and focused on exploiting topics of folk culture, spirituality, and expression. the aspirations of the people. The carvings exude a peaceful scene of this period... Typical is the tableau motif "Honoring and worshiping ancestors". The procession to the village has scenes of traditional ca tru singing, the paintings depict a crowded village festival with many performances and games such as wrestling, shuttlecock...; Scenes: Boys and girls falling in love, fairies bathing in lotus ponds, drinking wine, playing chess... from sacred animals such as: Dragon, Phoenix, Horse, Elephant to animals close to humans such as: Cat, Thach Sung, Bird , Fish... are all vividly carved in the interior of the communal house. The massive, majestic sculptures become a happy, close, and warm living space of the homeland. In 1991, Dai Phung Communal House was recognized by the Ministry of Culture, Sports and Tourism and ranked as a particularly important national relic. In 2010, the communal house was majorly restored and labeled "Project commemorating 1000 years of Thang Long-Hanoi". Dai Phung communal house festival is held three times a year. January 18 is the birthday of Saint Vu Hung, this is the biggest festival of the year; Monday is February 12 to commemorate the god Tich Lich Hao Quang, the general god of the entire Phung canton; The third ceremony is November 18, commemorating Vu Hung's transformation day. In the years of large festivals, Dai Phung village invites villages in the commune such as Dong Khe, Doi Khe, Phuong Tri... to participate in the procession. The palanquin processions of the villages were majestic, flags filled the sky, and drums and gongs were bustling. Men, women, elders, children, all members of the group join the association. The large procession started from Dai Phung communal house yard, passed through Dong Khe and Doi Khe villages, climbed the dike slope, circled Tam Giao pagoda and then returned to gather at the communal house yard. The heroic and majestic spirit of the procession simulates the historical scene of General Vu Hung's military departure to fight the Cao barbarians and regain peace for the country. Source Electronic information portal of Dan Phuong district, Hanoi city.
Hanoi
3751 view
Rating : Special national monument
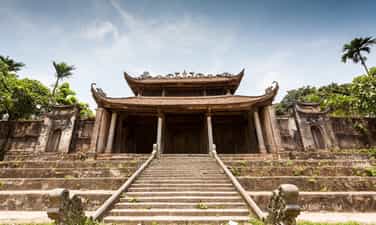
Dinh So
So Communal House was built in the second half of the 17th century. Up to now, Dinh So Communal House still retains its ancient original features and is a familiar cultural address for people in the region in particular and for tourists from all over the world in general. . Dinh So is a famous and quite large-scale architecture of the ancient Phu Quoc land, famous for the song: "Beautiful Dinh So, big Dinh Can". Dinh So is located on the ground in the shape of a turtle following the mountain and water pedaling position. Currently, the communal house includes the following items: Great worship, Harem, two rows of Ta - Huu vu, Nghi gate, large semicircular lake. The main communal area is located in the center. So Communal House was built in the style of "internal and foreign affairs", on a large scale. The Great Pagoda consists of 7 rooms and 2 compartments; Surrounded by a system of table doors and wooden floors running along both sides. The harmony between the two elements of monument and landscape space creates another unique feature for Dinh So relic. The architectural structure of the communal house is mainly made of wood, mixed with stone materials, and the roof system is made in a traditional style, all made of funny-nosed tiles. All of these components create a quite complete and unique religious architectural complex of the monument. Regarding the art of carving, in ancient architecture, the artistic value is clearly and uniquely expressed in the sculptural decoration. Most of them are gathered at the Nghi Mon wall and the most at Dai Bai. In addition to the values mentioned above, Dinh So relic still preserves relics and antiques of typical value such as: two steles talking about the construction process and restorations of the communal house, a system of footrests. Columns carved in the style of lotus flowers appear in the Great Pagoda. A pair of meticulously carved stone dragons are placed on both sides of the steps leading to the Dai Bai, and the palanquin and tribute bowl are very elaborately crafted. Dinh So worships the three Cao brothers who helped King Dinh quell the rebellion of 12 warlords and became the sacred gods of the village. According to the Dinh So legend, it is written that: In the spring of the year Canh Dan 930, there was Mr. Cao Hien and Mrs. La Thi A in Van Ky village, Gia Dinh district, Thuan An district, Kinh Bac religion, whose family was very poor, working as fishermen. on the river. The couple are over 50 years old and still do not have a son. I heard that at Huu Linh temple, Son Lo site is a place where the spirit gets whatever he prays for, so together we prepared offerings and went there to pray. On the 8th day of the second month of the year Quy Ty (933), she gave birth to a bundle, giving birth to three sons, with strange shapes, dignified appearance, and tall bodies. The three children grew up into healthy young men and followed Dinh Tien Hoang to quell the rebellion of 12 warlords. The great recorded victory of the three men was the battle with warlord Do Canh Thac in Do Dong region. When Dinh Bo Linh was besieged in Boi Khe, the situation was extremely dangerous, so his father immediately brought troops to relieve the siege. Son Lo's villagers brought noodles and cakes to support them, and chose 300 men to follow them as their subjects. Entering the battle, the three brothers, left and right, suddenly beheaded Chief General Do Thanh Long and tens of thousands of good soldiers, freeing Dinh Bo Linh. When Dinh Tien Hoang ascended the throne, he ordained three men as the Three Thong Hien Marshal Dai Vuong. Up to now, Dinh So still retains 42 titles bestowed by dynasties to commemorate the merits of the three great kings. To commemorate their gratitude, every year on the 8th day of the second lunar month, the people in the village hold a festival. Accordingly, the So village communal house festival includes contents such as: incense offering ceremony, worshiping the village's Tutelary God, cultural exchanges, quan ho singing and folk games. Worshiping the village tutelary god aims to educate generations of villagers to respect, remember their roots and ancestors, and educate the spirit of community solidarity to build a better life together. With values of construction history; historical figures are worshiped; Unique artistic architecture; Scientific value of the village communal house here, on December 24, 2018, the Prime Minister issued a Decision to classify So communal house as a special national monument. Source Hanoi Department of Culture and Sports.
Hanoi
3149 view
Rating : Special national monument

Tuong Phieu Communal House
Dinh Tuong Phieu (also known as Dinh Ca) located in Tich Giang commune, Phuc Tho district, Hanoi city, is an architectural relic that still preserves many typical tangible and intangible cultural values. . Currently, Tuong Phieu communal house worships four village tutelary gods, which are: Three saints Tan Vien and Quan Son tutelary god. In fact, on the outskirts of Ba Vi region, there are 5 famous temples worshiping the god Tan Vien: Thuong temple, Trung temple (on the mountain), Va temple (Son Tay town), Ha temple (Minh Quang commune) and Da temple. Black (Tan Linh). In historical relics worshiping Saint Tan, there are usually 3 tablets or 3 statues. According to people, Saint Tan is in the middle, on both sides are two younger brothers or two generals who followed him to fight the Thuc invaders (Dinh). Tuong Phieu is one such case). This is a cross-cultural influence, including Han culture, Indian Buddhism and indigenous Taoism that created the trinity Cao Son - Tan Vien - Quy Minh. It is from the concept of Ba Vi that the above trinity was born. which is now often worshiped according to the Holy Trinity of Tan in some village communal houses in general, Tuong Phieu communal house in particular. Tuong Phieu Communal House has an overall layout in the shape of the letter "Nhat" divided into 03 rooms and 2 wings. Standing in the yard, looking in, the communal house looks like a large stilt house, styled gracefully and softly by the roof system and curved blades. On the roof is embossed "Two dragons flanking the sun". The top edge of the roof is embossed with pliers, the edge has pairs of crocodiles (made of terracotta with a strong mark of the Le Trung period), symmetrically placed. Tuong Phieu Communal House is located in the system of religious and religious relics and is a highly valuable architectural and artistic work. Currently, Tuong Phieu communal house still preserves many precious relics of many different materials and types, such as: Wooden relics: 03 processions in the artistic style of the 17th - 18th centuries; 03 sets of altar altars date back to the first half of the 18th century, 03 three sets of altars date back to the 19th century. Paper relics: 06 ordinations of the Nguyen Dynasty. Ceramic relics: 03 ancient incense bowls made of Tho Ha ceramic with artistic style around the 18th - 19th centuries. In addition, there are relics such as: robes and bronze candlesticks,... With the special value of the relic, the architectural and artistic relic of Tuong Phieu communal house, Phuc Tho district, Hanoi city has been ranked by the Prime Minister as a special national relic (in Decision No. 1820/QD -TTg December 24, 2018). Source Department of Cultural Heritage.
Hanoi
3578 view
Rating : Special national monument

Dinh Chem
Nestled on the red Red River, about 12km west of Hanoi center, is an ancient, majestic communal house, dating back more than 2,000 years of history. Chem communal house in Chem village, Thuy Phuong ward, Bac Tu Liem district, Hanoi - is considered one of the few oldest communal houses in Vietnam. Chem Communal House was built according to foreign domestic architectural style, sturdy and elaborate. The outer ritual gate is a type of ritual pillar with four tall pillars, near the top of the pillar is decorated with a lantern, the top of the pillar and the body of the pillar are decorated with four sacred animals, four precious animals and are covered with Chinese couplets praising the Holy Ly Ong Trong. . Nghi Mon Noi (also known as Tau Tuong) is a four-roof, three-compartment, two-winged house, with a tiled roof and curved corners forming embossed dragon heads. Nghi Mon's inner door opens with 3 large doors with wooden doors. This is where the statues of the mahout, war elephant and war horse of the Saint are placed. The stele house, communal house yard, left and right moc, 8-roofed communal house and the great worship hall and harem form a public shape. The main area of Chem communal house includes the altar hall and the great worship hall. These two buildings have the same structure and are connected to each other by a system of armpit beams supporting bronze troughs. Each row of houses consists of 5 rooms and two wings in the style of a 4-roof house. The interior has 6 rows of wooden columns supporting the roof. The columns are all placed on the base of green stone. On the short rafters, the panels are carved with images of cloud dragons, rolling water dragons, fish transforming into dragons, and four sacred animals with soft, elaborate lines, imbued with the artistic style of the late Le Dynasty - 18th century. This is where the incense burners and important offerings of Chem communal house are arranged, and is also where important annual rituals and festivals take place. The royal harem was built adjacent to the great worship house with a small bridge in the middle. The harem area consisted of 3 rows of houses connected together to form an architectural structure in the letter "Cong". The outer house and inner house are located parallel to each other with a tube house in the middle. This is the most sacred place at Chem communal house, where the dragon throne and worship statues of Monsignor and Notre Dame are about 3.2 meters high, on both sides are statues of the 6 children of the Holy Saint, also known as the Six Kings. In the Vietnamese saint's genealogy, Ly Ong Trong ranks third after Thanh Tan and Thanh Giong. Chem village communal house is probably the only communal house in the South facing north. It seems that this is the way the Chem people show their sincerity to the princess who lives far from home but loves her husband very much and always looks towards her ancestral homeland. Currently, Chem communal house still preserves a Chinese book recording the rites, rituals, and ceremonies, 3 decrees of the Nguyen kings conferring deity on Mr. Ly Ong Trong, 4 stone steles, including 1 of the Le dynasty. Canh Hung and 3 panels of the Nguyen Dynasty, 10 worship statues, 8 horizontal panels with parallel sentences, 2 cast bronze bells of the Nguyen Dynasty. In particular, the bronze trough system is a unique relic, rare in other relics, dating back to the Le, Tay Son and Nguyen dynasties. The architectural works of Chem communal house are durable and harmoniously arranged in a large space. The folds of the houses are made symmetrically along the Northeast - Southwest zodiac axis. Surrounding the architectural works are ancient trees with lush branches and leaves, contributing to the ancient and solemn beauty of the sacred communal house over 2,000 years old. To pay tribute to the Holy Spirit's merits, every year on the full moon day of the 5th lunar month, the people of three villages including Chem village (now Thuy Phuong ward), Hoang village and Mac village (Lien Mac ward) jointly organize the ceremony. Traditional festival, with the participation of people of Da Loc commune (An Thi, Hung Yen), La Tinh village (Dong La, Hoai Duc). Referring to the Chem festival, a folk song has a saying: “The first is the Co Loa Association The second is the Giong festival, the third is the Chem festival. Chem communal house festival takes place on 3 days 14, 15, 16 of the 5th lunar month with activities such as: water procession from the Red River to Chem communal house; procession of writings from Chem pagoda to Chem communal house; flower offering ceremony; Three people entered the temple. Chem village is changing every day with the rise of the country's economy but still retains the old cultural features, old lifestyle of an ancient Vietnamese village and ancient temple in a harmonious, evocative space. longing for those who have visited. Kho kho is a special product of the Dinh Chem festival because it is associated with the vegetarian festival. Only braised sweet soup, white sticky rice, fragrant flowers, and fruits are respectfully offered by the people in the village to the saint. This represents the purity and desire for peace of the people of Thuy Phuong commune in particular and the people of Vietnam in general. With typical values, Chem communal house was ranked as a historical and architectural and artistic relic by the Ministry of Culture and Information (now the Ministry of Culture, Sports and Tourism) in 1990 and was recognized by the Prime Minister. decided to recognize it as a special national monument in 2017. Source Electronic information portal of Bac Tu Liem district, Hanoi city.
Hanoi
3287 view
Rating : Special national monument
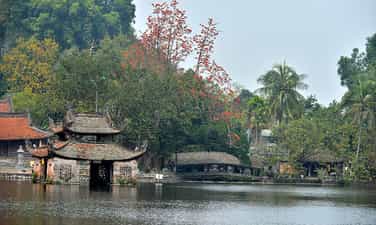
Thay Pagoda
In its history, Thay Pagoda is associated with the name and life of Zen Master Tu Dao Hanh (1072 - 1117) - the 24th founder of the Vinaya Luu Chi Zen sect, with many names, such as "Huong Hai Am", "Bo De Vien", "Buddhist Tich"... Thay Pagoda and the rocky mountain areas of Sai Son, Hoang Xa, Phuong Cach, in Sai Son commune, Phuong Cach commune and Quoc Oai town, Quoc district Wow, Hanoi. This is a complex of relics combined with the landscape of low mountains in the middle of the rich plain, creating a sacred and majestic appearance, including 03 clusters of points: Sai Son rocky mountain area, Hoang Xa , Phuong Cach; Thay Pagoda relic complex; relics on Hoang Xa cave mountain. According to feng shui theory, Sai Mountain is considered a strange dragon (monster dragon), surrounded by 18 small mountains - "Eighteen beautiful mountains" flanking the ancestral mountain Tan Vien. However, currently there are only 11 mountains left: Sai Son, Long Dau, Hoa Son, Huong Son (Ho Son), Phuong Hoang, Ky Lan, Son Tuong, Am Giang, Ong Minh, Dong He and Hoang Xa . Among them, the most famous is Sai Son Mountain (Master Mountain), an arc about 100m high from Sai Son down to Hoang Xa with a radius of over 3km. On the mountain there are many hundred-year-old trees and many precious medicines bestowed by nature. Sai Mountain has many famous caves such as Cac Co cave, Thanh Hoa cave, Gio cave, at the top there is a fairy chess board and a flea market. In particular, Cac Co Cave is halfway up the mountain, very deep, the cave entrance is narrow, dark and slippery, to enter the cave you must have a torch. In the cave with a wide dome, a pool of human bones is still preserved - it is said that this is the place where the Lu Gia insurgents of the Zhao Dynasty failed to defeat the Western Han Dynasty. This is a complex of architectural works located at the foot and slope of Sai Son Mountain and some small surrounding mountains, including: Thay Pagoda (Ca Pagoda, Thien Phuc Tu), Boi Am Pagoda, Cao Pagoda, Thuong Temple, Long Pagoda Dau, Sai Khe Pagoda, Quan Thanh Temple. The Thay Pagoda relic complex also preserves a system of very rich and diverse relics and antiques, of many types and materials, such as stone, wood, paper, a system of worship statues, incense sticks, and horizontal panels. couplets,... typically include the Amitabha Tam Ton statue set (recognized as a National Treasure), the statue of Saint Tu in three lifetimes, the statue of Lu Gia, the Buddha of the Three Worlds, and the Buddha's lotus stone pedestal with a lion crowned in time. Ly, two-tiered lotus pedestal (Bach Hoa Dai) in the Tran Dynasty, altar in the Mac Dynasty... With particularly typical values, historical relics and artistic architecture of Thay Pagoda and the rocky mountain areas of Sai Son, Hoang Xa, Phuong Cach (Quoc Oai district, Hanoi city) have been ranked by the Prime Minister. special national relic according to Decision No. 2408/QD-TTg dated December 31, 2014./. Source Department of Cultural Heritage.
Hanoi
3405 view
Rating : Special national monument
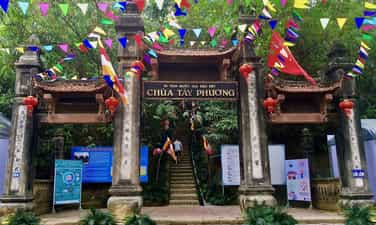
Tay Phuong Pagoda
Tay Phuong Pagoda (Sung Phuc Tu, Tay Pagoda) is located on Cau Lau mountain, in Thach Xa commune, Thach That district, Hanoi city. According to some researchers, in the year Giap Dan (1554) under the reign of Mac Phuc Nguyen (1547 - 1561), the first year of Quang Bao's reign, Tay Phuong pagoda was built to the scale it is today. In the year of Canh Ty (1660), Lord Trinh Tac (1657 - 1682) ordered the pagoda to be repaired and the Three Entrances built. During the reign of King Le Huy Tong, Uy Vuong Trinh Giang also repaired the pagoda and carved more Buddha statues at the pagoda. The pagoda faces East, overlooking Dong Song mound and Kim Quy mound (Nu Rua mountain), to the West there is Tich Giang stream, to the South there is Elephant Mountain, to the Southeast there is Ly Ngu Mountain, to the Northwest there is Ba Vi peak, Includes the following categories: Lower Tam Quan, Tam Quan Tay Phuong Pagoda is a cultural heritage with special value expressed through top architectural art (in terms of geometric proportions, fine arts, science), carvings, statues... from the top of the trap, the paintings Cones, armpit beams, dragon boards... are all carved with traditional decorative themes, such as: mulberry leaves, apricot leaves, lotus flowers, chrysanthemums, dragons, phoenixes, tigers... very sophisticated. The Buddha statue system is the most unique feature, this can be considered as a Buddha Statue Museum of Vietnam. The Buddha statues are made of jackfruit wood, meticulously crafted, and have the highest sculptural value in our country. Most of these statues date back to the late 18th century, while some others were carved in the mid-19th century. Among them, typical statues of Tuyet Son, Eighteen Arhats, Bat Bo Vajra... fully converge and create a deep aesthetic impression of traditional sculpture. With the special value of the monument, the architectural and artistic relic Tay Phuong Pagoda (Thach That district, Hanoi city) has been ranked by the Prime Minister as a special national monument (according to Decision No. 2408/ Decision-TTg dated December 31, 2014)./. Source Department of Cultural Heritage.
Hanoi
3470 view
Rating : Special national monument
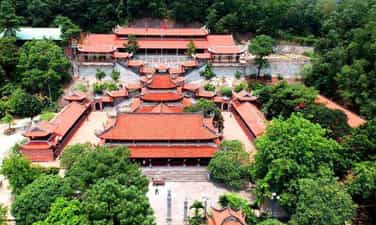
Soc Temple
Soc Temple worships the cultural hero of Giong village who was instrumental in repelling foreign invaders and protecting the country from the dawn of national history. According to legend, King Hung built a temple to worship Saint Giong immediately after defeating the enemy. Through documentary sources, especially the epitaph of the Duong Duc era (1672), it is estimated that the temple was built around the Le dynasty before 1672. Through historical periods, Soc temple has always been preserved, repaired and embellished by the government and people. Currently, the Soc Temple relic site (International Temple) is located in Phu Linh commune, Soc Son district, Hanoi city, including items: Nghi Mon, Ha temple, Upper temple, Dai Bi pagoda, Mau temple, guest house. , sub-area, Non pagoda. Soc Temple currently preserves 145 valuable artifacts, dating back to the Le Dynasty, focusing on the Nguyen Dynasty, typically: horizontal panels, parallel sentences, stone stele, incense burners, worship statues, incense burners, altar throne, precious bowls, candlesticks, wooden horses, bronze bells... Especially the octagonal stele of the Le Dynasty built on the mountain, behind Thuong temple, is a highly valuable work of art, providing a lot of information. about Thanh Giong and local customs and traditions through the ages. Soc Temple Festival is the existence of many layers of culture and beliefs that are preserved and handed down to this day. These are the beliefs of worshiping natural phenomena - the footprints of Mr. Dong - the god of thunder and thunderstorms, the belief of worshiping the sun god, the belief of fertility, the belief of worshiping stone trees - an ancient belief of the Vietnamese people. ... Soc Temple Festival is held from January 6 - 7 (commemorating the transformation day of Saint Giong) containing many multi-faceted, unique and typical cultural values of the nation. In 2010, UNESCO honored Giong Festival as a representative intangible cultural heritage of humanity. With the special value of the monument, the Soc Temple architectural and artistic relic (Soc Son district, Hanoi city) was ranked by the Prime Minister as a special national monument (in Decision No. 2408/QD- TTg dated December 31, 2014)./ Source Department of Cultural Heritage.
Hanoi
3456 view
Rating : Special national monument
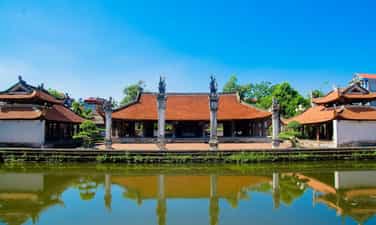
Tay Dang Communal House
Tay Dang communal house relic is located in Dong village, Tay Dang town, Ba Vi district, Hanoi city. Tay Dang Communal House worships the Three Immortals of Tan Vien Son Thanh, the top deity of the Four Immortals in the Vietnamese pantheon, a cultural hero, a national hero, a water-ruling hero who is revered by the people as Nam Thien Thanh To, He was ordained by the kings as the Supreme Spirit. Tay Dang Communal House, a typical relic among the ancient communal houses, is famous nationwide for the song "South Bridge, North Pagoda, Doai Communal House". The communal house is located on a beautiful, high land in the center of Tay Dang village, leaning back is the residential area of Dong village, in front facing the majestic Ba Vi (Tan Vien) mountain. Tay Dang Communal House includes the main items: Communal gate, semicircular lake, Nghi Mon gate, left and right moc, great communal house and communal well. These architectural items are blended together within the walled relic campus, with high and low houses and ancient curved roofs alternating together. Tay Dang Communal House has a rectangular-shaped floor plan, with a direct view of Tan Vien Mountain in front. The communal house faces south. Tay Dang communal house has a moderate size, rectangular shape, three compartments and two large wings, roofed with funny-nosed tiles. Through an overall survey, the architectural frame of Tay Dang communal house is made of jackfruit wood. This material is probably influenced by the pagoda, as if to remind of a holy, pure, enlightened spiritual land... Regarding the floor structure, the great communal house is structured with 6 rows of wooden pillars, A total of 48 large and small columns support the architectural frame. Corresponding to the compartments are 4 sets because the main roof support is designed uniformly in the style of a "gong rack". The harem is the mezzanine altar behind the two columns, in the middle space. Tay Dang communal house relic was ranked as a special national relic by the Ministry of Culture, Sports and Tourism according to Decision No. 2383/QD - UBND dated March 29, 2013. Source Electronic information portal of Ba Vi district, Hanoi city.
Hanoi
3471 view
Rating : Special national monument
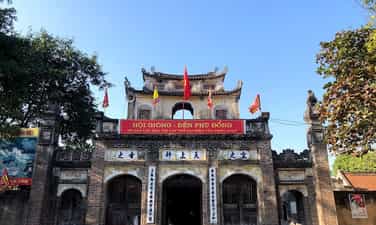
Phu Dong Temple
Historical and artistic architectural relics of Phu Dong temple (Phu Dong temple historical relic area, Giong temple historical relic area) located in Phu Dong commune, Gia Lam district, Hanoi city, have been approved by Prime Minister. The Prime Minister decided to classify it as a special national monument in 2013. The historical and architectural artistic relics of Phu Dong temple include 8 component relics, distributed in 3 villages of Phu Dong commune, with a total area of 60,343.7m2. 1. Thuong Temple (Phu Dong Thien Vuong Temple), is the main temple, facing south, overlooking the Duong River dyke. The temple includes the following functions: water pavilion, five-door gate, pavilion, front hall, middle hall, harem, left and right moc, Giam house, three-compartment house, guest house, and shop house. The water pavilion is located in the middle of the communal pond, in front of the temple, with a square floor plan, with two floors, 8 roofs, and tiled roof. The sets have the structure of stacking gong racks and horizontal roofs, divided into upper and lower thirds. The roof system rests on 4 rows of pillars. The five-door gate (five doors) with 3 main doors and 2 side doors, has a massive appearance like a city gate, built of bricks, the door frames are arched, the doors are upper and lower. . Above the gate is a 2-story, 8-roof building. Phuong Dinh is a 2-storey building with 8 roofs, tiled roof, square floor plan, roof and strips covered with lemon flowers, geometric patterns, 8 corner blades decorated with leaf shapes. The roof frame system is supported by 4 rows of columns, the structure is in the form of an upper beam and a lower cone. The front altar consists of 5 compartments, 2 porches, gabled walls, two-story match-style roof, roof system supported by 6 sets of wooden rafters, of which, 4 sets of rafters in the middle are structured in the form of upper and lower ridges, 2 sets of rafters. Because of the style of high price gong, low price, seven porch. Trung Te consists of 5 rooms, 2 shelves, the roof is covered with funny-shaped tiles, the roof is covered with strips of nails, the two gables are built with walls, the front and back are left blank, the frame includes 6 sets of wooden railings and pillars. on 6 rows of column bases, 4 middle pillars in the style of upper ding, lower and lower, 2 sets of pillars on the sides in the style of upper gong, lower con, and seven porches. The harem has an architectural plan in the shape of the letter Cong, including the outer palace, the tube and the harem. The left moc and right moc are 2 rows of houses, each side has 9 compartments, gabled walls, funny-shaped tiled roofs, the frame of each building consists of 10 sets because of the style of upper gong rack, lower cone, and seven porches. The guest house has a Nhat-shaped floor plan, gable walls, a table-top door system, and stylized leaf dragons on both ends of the roof. The frame consists of 4 sets of rafters, structured in the style of stacking gong racks, and the roof is divided into diaphragms like Thuong Tam and Ha Ngu. The roof frame system rests on 3 rows of columns. The Giam house has a U-shaped floor plan, including the main palace and two rows of houses on both sides. The main palace consists of 5 rooms, 2 chairs, a tiled roof, 6 sets of wooden rafters structured in the style of an upper gong stand, a lower seat, seven porches, resting on 6 rows of pillars. 2. Ha Temple, also known as Mau Temple, facing West, located outside the Duong River dike, includes items: ritual gate, left - right temple and main architecture in the shape of Tam, including altar, middle priest and harem. The ritual gate consists of 3 arched doors. Above the main door (middle) is a building with 8 roofs. Left - right moc, each side has 5 compartments, 2 porches, gable walls, funny-shaped tiled roofs, each building's frame consists of 6 sets of wooden beams, structured in the style of upper gong racks, lower cones, bearings on 6 rows column foot. The front altar consists of 5 compartments, 2 wings, four roofs with 4 curved leaf-shaped blades, the edges are attached with stylized pliers, the two roof trusses are covered with two rectangular dowels, next to them are attached dragon heads flanking the roof edges. , roof tiled with funny nose. The middle altar consists of 5 compartments and 2 wings, with the same architectural structure as the front altar. The harem consists of 5 rooms, 2 shelves, gabled walls, a tiled roof, a frame of 6 sets of wooden beams, structured in the style of upper and lower beams, resting on 6 rows of pillars and horizontal roofs. divided into upper third, lower fourth. 3. Ban Temple, located about 200m from Thuong Temple, inside the Duong River dyke, includes ritual gate, left - right vu, yard, main architecture in the shape of the letter Dinh. Nghi Mon consists of 2 floors, with 4 match-stacked roofs, covered with funny-nosed tiles. The middle of the roof is decorated with a sun image, the edge of the roof and the edge of the strip are decorated with lemon flower shapes, and the four corners of the knife are all decorated with stylized dragon heads. The lower floor has a gable wall shaped like a throne and a tiled roof. The house has 2 compartments on each side, with 3 sets of rafters, and is structured in the style of upper and lower gongs, and the horizontal roof is divided into upper two and lower three styles. The front hall consists of 7 compartments, the gable wall is shaped like a throne, the roof is covered with funny-nosed tiles, the roof is decorated with lemon flowers, in the middle is a scroll shaped like a tiger, the two gables are covered with two Japanese squares. , at the position of the pliers, attach the two dragon heads facing the middle of the roof. The frame consists of 8 sets of rafters, structured in the style of upper beams, lower beams or upper beams, lower beams, resting on 8 rows of columns. The temple is a 1-compartment, 2-wing house, behind the altar, combined with the altar to form an architecture with a Dinh-shaped floor plan. This building is built in the style of a gable wall, the frame system has 2 sets of rafters, is structured in the form of upper and lower panels, resting on 2 rows of column bases. 4. Ha Ma communal house, located to the left of Thuong temple, has an area of about 200m2. Currently, only the foundation remains of this structure, the communal house has been destroyed due to lack of repair. 5. Co Vien, also known as vegetable garden or eggplant garden, is located on the riverbank, about 500m from Ha Temple. Legend has it that Giong's mother went to this garden to pick vegetables, then planted them in the giant's footprints, came home pregnant, and gave birth to Giong. There is a small temple here, with a 2-story structure, 8 roofs, and 4 open sides. Next to it is a stone with a special shape, with many protrusions and concave spots, considered the footprints of giants and a stele bearing the words "Dong Thien Vuong Thanh Mau Co Trach". 6. Gia Ngu, newly restored in the early 20th century, is located on the other side of the dike, between the Upper and Lower temples. The Gia Ngu entrance gate has 2 pillars about 6m high, the top of the pillar is covered with Nghe statue, the bottom is covered with square dou, the lanterns are decorated with four sacred animals, four precious animals, the body of the pillar is decorated with parallel sentences. 7. Dong Dam chess area is a large field of land, located about 3 km from Thuong Temple, in Phu Dong village. This is where Giong's first battle against the An enemy took place in the association. 8. Chess yard - Soi stele, located in Phu Dong village, is the place where Giong's second battle against An invaders took place in the festival. Source Department of Cultural Heritage.
Hanoi
3366 view
Rating : Special national monument
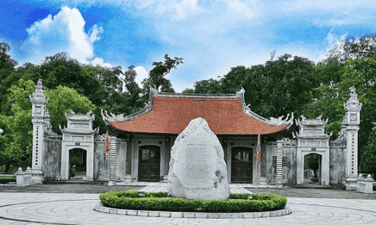
Hai Ba Trung Temple
Hai Ba Trung Temple, also known as Ha Loi Temple, belongs to Ha Loi village, Me Linh commune, Me Linh district, Hanoi city. The temple worships two martyrs - national heroes, Trung Trac and Trung Nhi - the leaders of the uprising that overthrew the rule of the Eastern Han Dynasty in 40 - 43 (AD), regaining independence. , national autonomy. Located on a high, wide area of land, overlooking the Red River dyke, with an area of 129,824.0m2, the temple includes the following items: temple gate, guest house, outer gate, inner gate, drum tower, bell tower, left house. - Huu Moc, Temple of Hai Ba Trung, Temple of Hai Ba's father and mother, Temple of Mr. Thi Sach's father and mother, Temple of female generals of Hai Ba Trung Dynasty, Temple of male generals of Hai Ba Trung Dynasty , memorial stele house Comrade Truong Chinh's secret mailbox, semicircle lake, elephant eye lake, elephant trunk stream, elephant bathing lake, Me Linh ancient citadel... - Temple gate: built on 2 floors, the lower floor has 3 arched doors, the upper floor is built in a matchlock style, with 2 floors and 8 roofs. The roof is decorated with the shape of a pair of dragons flanking the sun, the neck of the match is decorated with a 4-petal flower, the corners of the knife are decorated with fire leaves, the corner of the column is decorated with a chrysanthemum, and the body of the column is shaped with flowers and leaves. - Guest house: consists of 7 rooms, built in the style of a gable wall. - External ritual gate: built in the style of bronze pillars, also known as four pillars. The top of the pillar is decorated with four phoenixes in the style of flipped leaves, and the lantern boxes below are decorated with four sacred animals. The four-pillar system is divided into one main gate and two auxiliary gates. - The inner gate: consists of one room, two shelves, with a roof edge and a strip edge covered with lemon flower shapes, on both sides of the gable are two dragon heads, the bend is covered with two ceramic pigs in adoring position, four corners. The swords are curved, the rafters supporting the roof are made in the style of "the top stacks the beam, the bottom one passes". - The bell tower and drum tower: the drum tower and the gong tower are all made in the style of four curved roofs, the edges are covered with lemon flower shapes, the two gables are covered with tiger shapes, the upper floor opens with four doors facing four directions.. . - Hai Ba Trung Temple: + The front altar consists of 7 compartments, 2 shelves, built in the style of a gabled wall, the roof is covered with a nail style, the two ends are shaped like a dou, the ends of the two banks are shaped like a phoenix dance. In front of the altar is a pair of stone elephants in a kneeling position. Two small gates with roofs made in the style of "stack of matches", curved roofs. Connecting the two small gates are two "feng wings" paintings, in front of which there are symbolic pillars, the top of the pillar is shaped like a rooster, and the lanterns are embossed with four sacred animals. + Trung Te house consists of 5 compartments, 2 shelves, built in the style of a gabled wall, the roof is covered with a lemon flower shape, in the middle is a tiger-shaped roof, two match-stacked roofs... in front of the middle te is a stone incense burner... + Connected to the middle space of Trung Te is the harem - a three-compartment, one-room house, built vertically, combining with Trung Te to form an overall architecture in the shape of the letter Dinh. The frame supporting the harem roof consists of four sets because it has the structure of "the upper gong price, lower the beam, and "the upper gong price, lower the lower". The rows of columns are 35cm in diameter, with the letters Tho and flowers and leaves carved on the armpits. - The temple worshiping Hai Ba Trung's father and mother: has a Dinh-shaped floor plan, including an altar and a harem. The front altar consists of a 5-compartment house, built in the style of gabled walls, the roof is covered with two dragons flanking the moon, and the banks are shaped like nails. The harem consists of 1 room and 2 rooms. - Temple to worship Mr. Thi Sach's father and mother: located on the left side of Hai Ba Trung temple. The temple faces southwest, has an architectural plan in the shape of the letter Dinh, including an altar and a harem. - The Temple of the Female Generals of Hai Ba Trung Dynasty: has a monogram-shaped floor plan, including 5 compartments, built in the style of a gable wall. The two side rooms have Tho-shaped doors to bring light to the relic. The roof support system consists of 6 sets because it is structured in the form of "upper gong, middle middle, lower porch, back wall". In the middle of the altar, a high pedestal is built with thrones and tablets, and in front is an incense burner. - Temple to worship the Southern generals of the Hai Ba Trung period: facing Northeast, with a Nhat-shaped architectural plan, including 5 compartments, gabled walls, with 6 sets because it is structured in the form of "upper gong stand, middle gong". transmit, lower the seven porches, and the back wall. In the middle of the altar, a high pedestal is built with altars and tablets. - Left/right moc house: is a 7-compartment house, built in the style of gabled wall, roof edge, strip edge covered with lemon flower shape, roof support system is structured in the form of "upper gong price overlaps beam, middle, lower trap". In front of the porch on the right side of the temple are decorated 8 elephants, horses, and lions, inside are displayed some relics excavated at Me Linh ancient citadel. - Me Linh ancient citadel: there are still traces of the ancient citadel built with earth, shaped like a "curving snake", 1,750m long, with the widest part being 500m, the narrowest part being 200m, covered with refined soil, about 1 meter thick. (about 2m), 1 truong high (about 4m). Surrounding the edge of the citadel is a sarcophagus 2 meters thick (about 4 meters), 1 truong high (about 4 meters). The distance between the citadel and the sarcophagus is a "thong cu" road 2 miles wide (about 4 meters). Because of this "through and through" road, the citadel is called "Ong Citadel". The outermost circle is a trench filled with bamboo poles. Legend has it that in the past, there was the palace of Trung Vuong inside the citadel, and outside the citadel there were military and naval camps. Currently, there are remains of military posts of female general Lu Nuong and male general Bach Trach in front of Ha Loi temple, in Trang Viet commune. This is the land of Phan Lo, Chu Dien district, where Hai Ba Trung built the capital. The ancient citadel has been archaeologically excavated and many valuable artifacts have been recovered. - The memorial stele house of Comrade Truong Chinh's secret mailbox: built with four roofs, the roof corners are curved, in the middle is a souvenir stele with the content: ''Here there is an old silk tree with a hollow trunk that is a box. Secret letter from comrade Truong Chinh - General Secretary of the Communist Party of Vietnam in the years 1943 - 1945, comrade Truong Chinh took Hai Ba Trung temple as one of the secret meeting places to prepare for the general uprising. took over the government of Hanoi capital on August 19, 1945''. - Elephant's eye, elephant's trunk, elephant bathing lake, semicircular lake: Legend has it that this temple was built on land with the shape of an elephant's head, so it has the above names. This area is currently embanked with stones and bricks, surrounded by lotus flowers decorated with green stones to create a landscape for the relic. Hai Ba Trung Temple is also a place to store many precious relics, diverse and rich in both types and materials such as: wood, stone, bronze, porcelain, paper,... of which wooden relics make up the majority. Relics dating back to the Nguyen Dynasty such as horizontal panels, incense burners, grand letters, parallel sentences, coffins, palanquins, worship statues... are elaborately and exquisitely carved, with decorative themes: dragons, clouds, and statues. flowers, leaves, seals, tiger talismans... These are works of art that demonstrate the talented, skillful and sophisticated hands of our ancestors in the art of creation, reflecting many aspects of social life and dreams. hope for a better life. The relic has been ranked as a special national relic by the Prime Minister (Decision No. 2383/QD -TTg, December 9, 2013). Source Department of Cultural Heritage.
Hanoi
3751 view
Rating : Special national monument
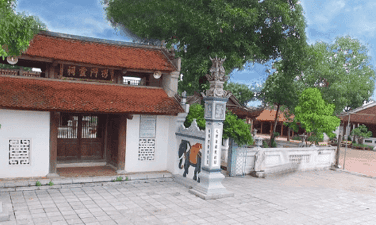
Hat Mon Temple (worshiping Hai Ba Trung)
Hat Mon Temple, also known as International Temple, Hai Ba Trung Temple, is located in Hat Mon commune, Phuc Tho district, Hanoi city. According to some recorded documents, the Hat Mon area was where Hai Ba Trung organized their soldiers' association after meeting in Phong Chau citadel. This is also the place where Hai Ba Trung died when the uprising failed. Legend has it that Hat Mon Temple was built after Hai Ba Trung reincarnated into the eternal realm. The temple faces southwest and includes the main architectural works: Tien Quan, Temporary Temple, Ritual Gate, Phuong Communal House, Oath altar, three gates, front altar, middle hall, harem, left and right moat, Hidden mound, Mrs. Nguyen Thi Dinh's memorial house, guest house, annex... Quan Tien: is a small structure, built of brick, the door opens towards the temple in a rolling dome style, has a curved roof, the floor is 45cm higher than the road surface, creating three steps to the restaurant floor. According to the village's fairy tale, this place was originally a shop selling floating cakes. When Hai Ba Trung's insurgent army gathered at the Oath altar, the lady who sold floating cakes offered a whole load of cakes for the Two Ladies to eat before going into battle to defeat the enemy. This small shop was built by the villagers to commemorate their gratitude to the floating cake vendor. Temporary Temple: located in front of the right side of the main temple, has a Dinh-shaped plan, including an altar and a harem. The three-compartment altar house has gable walls, a tiled roof, and a nail-shaped roof. The sets have a structure like "the gong stand, the lower part and the seven verandas". The three-compartment harem building is built connected to the front altar. The roof support system has the same structure as the front altar house. The front opens with a table-style door system. This architectural work is the temporary residence of the Holy Lady. During the annual flood season, the main temple area is flooded, the villagers process the statue, the throne and all the temple's worshiping objects to the Temporary Temple. At the end of the flood season, they process the Holy Palace again. The outer ritual gate: dating back to the Nguyen dynasty, is made in the style of four brick pillars, the top of the pillar embossed with four phoenixes and unicorns. The lantern part is embossed with four sacred animals (dragon, lyre, tortoise, phoenix). The pillar body has parallel sentences in Chinese characters. From the gate, following the dike slope down is the main temple area, on the right there is a lake, in the middle of the lake is a recently built water house (Phuong communal house). On the left side of the road on the dike surface is the memorial house for female general and heroine Nguyen Thi Dinh. Swearing altar: newly built in front of the three-entrance gate, the swearing stone pillar is shaped like a tower-shaped pillar, four sides are engraved with Chinese characters, placed on a foundation 65cm higher than the yard level, with five steps, facing the engraved temple. content of Hai Ba Trung's oath. Surrounding the altar is a mezzanine wall, outside of which are placed stone statues of elephants and horses. Ritual Gate: consists of three match-stacked compartments, two-storey roof. The three doors entering the temple are made of planks. The roof support beams are structured in the form of "gong racks, lower panels, seven porches", the roof is tiled, and the floor is tiled with Bat tiles. Stele houses: two stele houses were built on the outside of the left/right row of houses, on a foundation 30cm higher than the yard level, in the style of a communal house, with tiled roofs and four curved blades. Left/right desert: each row of five compartments runs along the temple yard, gabled wall style, tiled roof, roof support structures in the form of "gong rack, lower and lower", placed on the wall to add a pillar to hide. colonnade. Dai worship house: consists of five compartments, built with bricks in the style of gable walls, the roof supports are structured in the style of "upper price gong, overlapping beams, con me, seven porches", the roof rafters are divided "upper third - lower fourth", The roof is tiled, the floor is Bat tiled. Decoration on the architecture is densely concentrated on the ends, pillars, armpit beams, traps, wind panels in the form of embossed, filigree..., with themes of dragons and four sacred animals. This is an artistic product from the Le Trung Hung period to the Nguyen dynasty. The middle room is hung with horizontal panels, and the pillars are all hung with parallel sentences praising the merits of the Hai Ba. The front altar: consists of five rooms, built with bricks in the style of a gable wall, the floor is 30 cm higher than the yard level, surrounded by a bunch of bricks, the structures are "upper porch, gong rack, lower porch". The harem: consists of three rooms, built on a foundation higher than the yard level, with gable walls and a tiled roof. The roof of this building is connected to the middle building through the roof of the bridge. The wooden frame supporting the roof consists of four sets of "stacked" trusses. The decoration on this architecture is mainly phoenix. The middle space of the forbidden palace was created with a wooden box covered with wooden planks, which was the place to worship the Hai Ba. Guest house: consists of five rooms, with gable walls. The sets of rafters supporting the roof create the style of "gongs at the top, low down, seven porches" with hidden columns. Hidden Mound: behind the temple's harem. Legend has it that this is the vestige of the place where Hai Ba Trung hid the seal before withdrawing and reincarnating into eternity at the mouth of the Hat River. Currently, Gia An Mound is bordered and surrounded by brick walls. Hat Mon Temple also preserves many relics and antiques of cultural and historical value, including: 293 relics and antiques with many types and rich materials, such as wood, stone, bronze, porcelain. , paper, metal... dating from the Le, Tay Son, Nguyen dynasties to the present. Hat Mon Temple Festival is held every year on March 6 (lunar calendar), with rituals and folk performances attracting a large number of local people and visitors. In particular, the custom of making banh troi and the procession of banh troi offering to Hai Ba has become a unique cultural activity of this land. During the anti-French and anti-American era, Hat Mon Temple was chosen as a living and training place for local militia and guerrillas. Historical events and the system of relics around the Hat River area contribute to enriching the content and enhancing the value of Hai Ba Trung temple. With special values, Hat Mon Temple relic (Phuc Tho district, Hanoi city) has been decided by the Prime Minister to rank as a special national relic (in Decision No. 2383/QD-TTg dated September 9). /December 2013). Source Department of Cultural Heritage.
Hanoi
3825 view
Rating : Special national monument

Ngoc Son Temple
Ngoc Son Temple is a temple located on Ngoc Island of Hoan Kiem Lake in Hanoi, Vietnam. This is also a special national monument of Vietnam ranked 4th. The current temple was built in the 19th century. At first it was called Ngoc Son pagoda, later it was called Ngoc Son temple because the temple only worshiped the god Van Xuong De Quan, the star who presided over literary examinations, and worshiped Tran Hung. Dao, the hero who defeated the Yuan army in the 13th century. Initially, when King Ly Thai To moved the capital to Thang Long, he named the existing temple Ngoc Tuong. During the Tran Dynasty, it was renamed Ngoc Son. During the Tran Dynasty, the temple was used to worship heroic martyrs who sacrificed their lives in the resistance war against the Mongols. A long time later, that temple collapsed. During the Vinh Huu period of the Le Dynasty (1735 - 1739), Lord Trinh Giang built Khanh Thuy palace and built two earthen mountains on the eastern bank opposite Ngoc Son called Dao Tai and Ngoc Boi mountains. At the end of the Le Dynasty, when the Trinh family was overthrown, Khanh Thuy Palace was partially destroyed by Le Chieu Thong. Today, after many years of history, the urbanized area of Hoan Kiem Lake has shrunk many times. Only old evidence remains like Cau Go Street in the past, there was a Wooden Bridge located on Cau Go Street today for people to travel. After Khanh Thuy Palace was ruined, a part of the people in Ta Khanh Village came together to rebuild it to worship on that historic ground and had a new name, Khanh Thuy Temple, to this day deep in Hang Hanh alley, Hang Ward. Drum, Hoan Kiem district. In Khanh Thuy Temple, there is still a stone stele with information connected to the ancient Ngoc Son relic on the old ground. Khanh Thuy Palace and Khanh Thuy Temple today both belong to the historical Ngoc Son relic complex, so the location of Khanh Thuy Temple is always with the Palace door facing Ngoc Son Temple and the back facing Hang Hanh street, so many people cannot access it. is known and there is no conservation plan for the Ngoc Son population. A philanthropist named Tin Trai, using part of the old palace foundation, founded a pagoda called Ngoc Son Pagoda. The autograph "Ngoc Son De Quan Temple" was compiled in 1843 on the occasion of renovating the Quan De Temple into Ngoc Son Pagoda and wrote: "...Ta Vong Lake, the old name of Hoan Kiem Lake, is a scenic spot in the ancient capital. On the north side of the lake, a mound of land emerges about three or four meters wide, which is said to be the place of the fishing station in the late Le Dynasty. Previously, Mr. Tin Trai of Nhi Khe village had a Quan De temple there, so he expanded and renovated it Ngoc Son pagoda...". A few years later, the pagoda was given over to a charity association and converted into a temple to worship the Three Saints. This association removed the bell tower, rebuilt the main hall, the rows of rooms on both sides, placed the statue of Van Xuong De Quan to worship and changed the name to Ngoc Son temple. According to the article "Repairing Van Xuong Temple", "...Currently the new temple has been completed, in front of it is next to the water, Tran Ba communal house, meaning it is a pillar standing firmly amidst the wave of culture. left, east of The Huc bridge, built Dai Nghien. To the east on Doc Ton mountain, built Pen Tower, symbolizing literature..." In the eighteenth year of Tu Duc (1865), scholar Nguyen Van Sieu repaired the temple. The new temple was repaired with more land and built a stone embankment around it, built Tran Ba communal house, and built a bridge from the East bank called The Huc bridge. Source Hanoi Department of Culture and Sports
Hanoi
3878 view
Rating : Special national monument
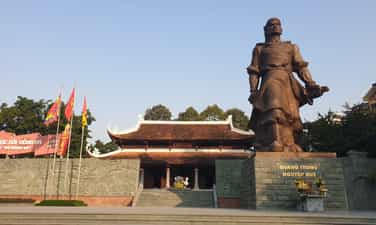
Dong Da Mound
Dong Da Mound (also known as Dong Da Cultural Park) is located in Quang Trung ward, Dong Da district, Hanoi city. Recorded in old history books and according to the recollections of the elders in Thinh Quang village, Dong Da Mound was formerly located in the area near the outside of Thang Long Capital, in the land of Khuong Thuong village, Quang Duc district, Thuan Thien district. This is also one of the battlefields where the great defeat of the Qing army by Emperor Quang Trung took place in the spring of the Year of the Rooster (1789). Emperor Quang Trung - Nguyen Hue Emperor Quang Trung (1753 - 1792) or Bac Binh Vuong, real name Nguyen Hue, later renamed Nguyen Quang Binh - was the second Emperor of the Tay Son Dynasty, after Thai Duc Emperor Nguyen Nhac abdicated and give the throne to him. Quang Trung was not only an excellent military general, but also a talented politician, introducing many outstanding economic and social reforms in Vietnamese history. He and his two brothers were known as "Tay Son Tam Kieu", the leaders of the Tay Son uprising, ending the civil war between the Trinh Dynasty (North) and the Nguyen Dynasty (South). ), overthrew these two feudal groups and the Later Le Dynasty, ending the situation of discrimination between Dang Trong and Dang Ngoai that lasted for 2 centuries. In addition, Quang Trung was also the one who defeated the invasions of Dai Viet by Siam from the South and by Dai Thanh from the North. In 20 consecutive years, he has gone through dozens of major battles and has never lost a single battle. At the same time, when in the position of Emperor, he also demonstrated his talent for governance when he proposed many progressive reform plans in the economy, culture, education, military,... to build the country and continue. absorb modern science and technology from the West. The life and career of Emperor Quang Trung - Nguyen Hue are considered by historians to have contributed decisively to the cause of national unification of the Tay Son dynasty. His merits in ruling the country to bring peace to the world are highly appreciated by the histories of the Later Le and Nguyen dynasties, and by modern and modern historians. When he died, people in many places built mausoleums, temples, monuments and museums to commemorate his contributions. Ngoc Hoi - Dong Da Campaign, liberating Thang Long Citadel: Regarding the historical site of Dong Da Mound, there are currently many documents and research works by experts and scientists about the events that took place here and in the surrounding battlefields. The Ngoc Hoi - Dong Da victory in general and the Dong Da victory in particular in the spring of the year of the Rooster (1789) is one of the most famous battles against foreign invaders in Vietnamese history and is well known by Vietnamese researchers. The price is the most glorious victory of the invincible Emperor Quang Trung - Nguyen Hue. This victory stopped the Qing Dynasty's intention to invade Dai Viet during the reign of Qianlong. Therefore, talking about the special value of this relic is talking about the historical value, about the unique military art with speedy, unexpected, and bold military advances that created resounding victories, making The enemy could not react in time. The ancient Dong Da Mound relic was one of the mounds in Dong Da land. Over the years, on those mounds, trees have grown luxuriantly, mostly banyan trees, so people often call those mounds Dong Da mounds. The place with those mounds is called Dong Da land. By the mid-nineteenth century, these mounds were still intact. According to the map of Hanoi drawn in the year Tu Duc 26 (1873), there are only 6 mounds left in the area labeled Dong Da Xu. During the Nguyen Dynasty and the French colonial period, those historical achievements were not protected so they were gradually destroyed, many mounds were leveled. Currently, there are only two remaining mounds called Dong Da mound, the 13th mound, established in 1851 (on the mound there is Trung Liet temple, so it is called Trung Liet mound) and Dong Dong mound (in Thai Ha hamlet area, on the previous mound). Here is the pagoda of Thinh Quang village, called Thieng pagoda). Behind Boc pagoda, adjacent to Dong Quang pagoda, there is Dau Skull mound, but it has been destroyed for a long time, people only remember the location and name of the mound. In 2010, on the occasion of the 1000th anniversary of Thang Long - Hanoi, the Dong Da Mound relic was renovated, embellished and newly built a number of construction items with a total area of more than 22,120.8m2. Currently, Dong Da Mound includes the following items: Gate, Dong Da Mound, ritual gate, Quang Trung monument, Quang Trung Emperor temple and auxiliary works. Some relics related to Go Dong Da relic: * Boc Pagoda: During the Dong Da battle, the pagoda was burned down (1789), in 1792 it was restored on the old foundation, as a refuge for the souls of the Qing army and was renamed Thien Phuc Pagoda. However, people are still used to calling it Chua Boc to refer to enemy corpses exposed everywhere (Boc means "exposed", the pagoda was built right in the battlefield where dead enemies were exposed). The pagoda is closely related to the Ky Dau victory (1789) of the Tay Son army. Right in front of Boc Pagoda there is still a lake, called Tuong Bathing Lake, where the elephant squad of Tay Son insurgents bathed after defeating Khuong Thuong post. Behind the pagoda is Loa Son relic, where enemy general Sam Nghi Dong hanged himself after losing the battle. In the pagoda there is also Thanh Mieu - a shrine to worship Sam Nghi Dong as well as Qing Dynasty soldiers who died in battle. * Kim Son Pagoda: This area was formerly a cemetery, the bodies of soldiers who died in the battle of Dong Da (1789) were buried in this cemetery. This is also a place to pray for the souls of soldiers who died in the Ngoc Hoi - Dong Da campaign, liberating Thang Long Citadel in the spring of the Year of the Rooster (1789). * Nam Dong Pagoda: Nam Dong Pagoda (named Can An Tu), located opposite the Go Dong Da relic. This is an ancient pagoda, still preserving two steles dated 1621 (mentioning Dong Da) and 1697, and a bell cast in 1812. Thus, this place existed before the war. in 1789. After the end of the war, this pagoda was one of the spiritual places for incense sticks for soldiers who died in the Ngoc Hoi - Dong Da campaign. With the above special value, Go Dong Da Historical Relic has been ranked by the Prime Minister as a special national relic in Decision No. 1820/QD-TTg dated December 24, 2018./. Source Department of Cultural Heritage.
Hanoi
3541 view
Rating : Special national monument

Memorial area of President Ho Chi Minh at the Presidential Palace
Memorial area of President Ho Chi Minh at the Presidential Palace is located in Ngoc Ha ward, Ba Dinh district, Hanoi city. This is where President Ho Chi Minh lived and worked the longest during his revolutionary life (from December 19, 1954 to September 2, 1969), and is also the headquarters of the Central Committee. The Party and State of Vietnam after the success of the August Revolution (1945). The total area of the Memorial Area is more than 10 hectares, including a system of houses, yards, gardens, lawns, fish ponds, paths, of which the highlights are 3 component relics: House 54, Uncle Ho's Stilt House and Uncle Ho's House. 67. House 54 President Ho Chi Minh lived and worked in this house for nearly 4 years (from December 1954 to mid-May 1958). After that, he moved to a house on stilts, built in the garden of the Presidential Palace, but he still returned here for daily meals and regular health check-ups. Therefore, House 54 is still the place associated with President Ho Chi Minh's daily life during the last 15 years of his life. House 54 has three rooms, the side adjacent to the pond is the office and also where he receives guests, in the middle is the dining room, next is the bedroom. In President Ho Chi Minh's dining room, a set of tableware that he often uses every day is displayed. In the bedroom, President Ho Chi Minh's daily belongings were simple, like all ordinary people: a set of tables and chairs for him to read at night, a simple small bed without any frills or fuss, a wardrobe - in the wardrobe there are only a few sets of clothes that people wear every day and khaki clothes that people use when receiving guests or going on business trips... The total number of documents and artifacts in House 54 is nearly 400 units, especially paper artifacts have more than 300 units. These can be considered the most authentic evidence, making the strongest and most moving impression of the extremely pure, simple, yet orderly and scientific daily life of President Ho Chi Minh. Uncle Ho's stilt house This is where President Ho Chi Minh lives and works in the summer, and is also where he meets and exchanges work with comrades in the Politburo, officials in charge of ministries, branches or localities, especially are officers and soldiers from the South who went to the North for medical treatment and work. The upper floor of the Stilt House has an office and a bedroom for him. The office has a desk, a chair, and a bookshelf. The bottom shelf of the bookshelf is a typewriter, used every day by President Ho Chi Minh as a pen. In the bedroom, his living amenities are simple: a wooden bed covered with a sedge mat, in winter there is an extra mattress, cotton blanket and a small electric heater. On the desk in his bedroom, there are still some books, magazines, a hat and a transistor radio given to him by overseas Vietnamese in Thailand. On the small cabinet placed at the head of the bed, there is still a clock and the book The Resistance War Against the Mongol Invasion of the 13th Century that he was reading in the middle of reading. President Ho Chi Minh lived and worked in this house for the last 11 years of his life (1958 - 1969). Currently, nearly 250 of Uncle Ho's documents and the entire architecture and grounds of the Stilt House are still preserved and preserved as in the last days when President Ho Chi Minh lived and worked here. House 67 This house is located behind the Stilt House (about 30m away), construction started on May 1, 1967, and inaugurated on July 20, 1967. This is where President Ho Chi Minh often met with the Politburo, and is also where he worked during the time the US imperialists escalated their raids on the North (1967 - 1969), where he healed and died, so it is often visited. called House 67 or DK2. In 1967, the US imperialist's adventure to expand the destructive war in the North with its air force and navy became increasingly fierce; Hanoi, Hai Phong and a number of other cities and many industrial zones were bombarded day and night. Faced with that situation, the Politburo decided to build a solid house behind the Stilt House, with an air defense bunker on the right side, to ensure absolute safety for people when American aircraft suddenly bombarded it. Officers and soldiers at the Department of Construction, under the Military Engineering Command, were assigned the task of designing and constructing this project. The walls are more than 60cm thick, the ceiling is more than 1 meter thick, all made of concrete, reinforced steel... President Ho Chi Minh did not accept this house for himself. He proposed using it as a meeting place for the Politburo, working with Central comrades to discuss important issues of the country. From August 25, 1969 onwards, President Ho Chi Minh fell seriously ill, and his condition became worse and more complicated every day. According to the decision of the Politburo, House 67 became a place for medical treatment for him. Comrades in the Politburo, professors, and leading doctors all gathered here to take care of Uncle Ho's health. Because of his old age and weak health, President Ho Chi Minh could not overcome a serious illness. The clock on the small cabinet next to the bed and the wall calendar stopped at the moment he left: 9:47 a.m., September 2, 1969. Over the past forty years, in this house, nearly 100 documents and artifacts have been preserved and arranged intact as before, always recalling the activities and issues of President Ho Chi Minh's concern during the past forty years. the last day of his life. It can be affirmed that the Memorial Area of President Ho Chi Minh at the Presidential Palace is one of the relics with special value in many aspects. During 15 years of living here, President Ho Chi Minh, together with the Politburo of the Party Central Committee and the Government, proposed the right strategic guidelines and strategies for the Vietnamese revolution and led the people to overcome difficult challenges. go fiercely to simultaneously carry out two strategic tasks: building socialism in the North, fighting against US imperialism and its henchmen, liberating the South towards reunifying the country; Actively contributing to the struggle for national independence, democracy, peace and social progress in the world. With all these meanings, after President Ho Chi Minh left, the place where he lived and worked, along with the relics and memorabilia here, became precious evidence, sacred symbols of life. , his activities in the last 15 years of his life, reflect the highest values of Ho Chi Minh's thought and morality. With the special historical, cultural and scientific values of the Memorial Area, the Prime Minister decided to classify the Memorial Area of President Ho Chi Minh at the Presidential Palace (Ba Dinh district, Ho Chi Minh City) as a historical relic. Hanoi City) is a special national monument (Decision No. 1272/QD-TTg, dated August 12, 2009). Source Department of Cultural Heritage
Hanoi
3573 view
Rating : Special national monument
Outstanding monuments
See all
Imperial Citadel of Thang Long
Historical and archaeological relics of Thang Long Imperial Citadel Central Area - Hanoi with a core conservation planning area of 18,395 hectares (including Hanoi Ancient Citadel Relic Area and 18 Hoang Dieu Archaeological Relic Area) and a buffer zone area of 108 hectares. In 1009, Ly Cong Uan ascended the throne and established the Ly dynasty. In 1010, Ly Thai To moved the capital from Hoa Lu to Dai La citadel, renamed the new capital Thang Long and built it into the country's largest economic, political and cultural center. Through the Ly, Tran, Le So, Mac and Le Trung Hung dynasties, Thang Long citadel always held the position of "National Capital", the residence and working place of the King and Royal Family. This area is also where important ceremonies of the country are held. After the Nguyen Dynasty established the capital in Hue (1802), the capital role of Thang Long was dissolved... After 1954, the Thang Long citadel area became the headquarters of the Ministry of National Defense. It was in this area that many important decisions of the Party and State were made, contributing to great victories in the resistance war against the US to save the country, win national independence, and unify the country. Through time and historical events, Thang Long citadel has had many changes and deformations..., but up to now a number of historical and archaeological relics are still preserved, typically: Flagpole (Hanoi Flagpole): built in 1812, under the reign of King Gia Long, 33.4m high, including three floors: base, column body and lookout. Doan Mon: is the southern citadel gate, built in a rolling arch style. Doan Mon is arranged horizontally, including the middle door reserved for the king, on both sides there are 4 smaller doors, for mandarins and royal families. Kinh Thien Palace: located in the center of the imperial citadel (early Le Dynasty), built in 1428, right on the old foundation of Can Nguyen Palace under the Ly Dynasty (later renamed Thien An Palace). In 1886, this palace was destroyed by the French colonialists to build the French Army Artillery Command. Currently, only traces of the foundation of Kinh Thien Palace remain. In particular, this area still preserves two stone dragon steps, dating back to the 15th century. Hau Lau (Princess's Floor): built in 1821, used as a resting place for the maids in the convoy escorting the Nguyen Kings when traveling to the North. At the end of the 19th century, Hau Lau was seriously damaged, the French colonialists renovated and rebuilt it as it is today. Main Bac Mon (North Gate): is the northern city gate, built in 1805, consisting of two floors, eight roofs, with a curved blade head, in the traditional style. Surrounding walls and 8 palace gates of the Nguyen Dynasty: In 1805, the Nguyen Dynasty built a wall from Doan Mon gate around the inner palace, creating a palace for the king to work and rest every time the North patrolled. Currently, in the ancient citadel there are still 8 city gates along with a system of walls surrounding the palace made of bricks. Relics of house and bunker D67: built in 1967, in area A. This is where the Politburo, Central Military Party Committee, and General Command made many historical decisions, marking the milestones of the Vietnamese revolution: The 1968 Tet Offensive, the 1972 campaign, the 1975 General Offensive and the climax of the Ho Chi Minh Campaign... French architectural works: built from the late 19th century to the early 20th century in the Vauban style, including the French Army Artillery Command building; a 2-story building, built in 1897, now used as the headquarters of the Department of Operations; two one-story buildings, built in 1897. East of the Operations Department building is a guest house, built in 1930. Trees in the relic area: planted at high density and diverse in types, have contributed to creating a fresh environment and harmonious landscape for the relic area. Archaeological relics at 18 Hoang Dieu: located about 100m west of Kinh Thien Palace, with an area of 4,530 hectares, excavation began in December 2002, divided into 4 zones (A, B, C, D). While excavating here, archaeologists discovered traces of the foundations of ancient architectural works of Thang Long Imperial Citadel and many valuable artifacts, such as terracotta architectural decorative materials, wooden columns, ceramics of Vietnamese feudal dynasties and many foreign utensils and objects, such as porcelain of West Asia, China, Japan... Thang Long - Hanoi Ancient Citadel is a typical historical and archaeological relic, material evidence reflecting high technical level, containing historical, architectural and artistic values. At the same time, it reflects the cultural interference with countries in the region and around the world in a long historical process, shown through many historical artifacts, architectural works, and urban landscapes with thousands of years of history. With the special historical, cultural and scientific values of the monument, the Prime Minister decided to classify the Thang Long - Hanoi Imperial Citadel Central Area historical and archaeological site as a special national monument on August 12, 2009. Source: Department of Cultural Heritage
Hanoi
11027 view
Rating : Special national monument

One Pillar Pagoda
The pagoda was built in 1049, the first year of the reign of Sung Hung Dai Bao of King Thai Tong of the Ly Dynasty. Legend has it that at that time, King Thai Tong was old and his father had a son, so he often went to pray at pagodas. One night the king had a dream and saw Avalokiteshvara Buddha appearing on a lotus platform in a square lake in the west of the citadel, holding a baby boy and giving it to the king. Then, sure enough, the king gave birth to a son. Seeing the fulfillment, the king immediately ordered a pagoda to be built to worship Avalokiteśvara Buddha. One Pillar Pagoda is an architectural complex consisting of a pagoda and a tower in the middle of the lake, originally called Dien Huu pagoda and Lien Hoa tower. This monument has long been known as the One Pillar Pagoda. The far pagoda is located west of Thang Long citadel, in Ngoc Thanh village, Ngoc Ha, now the location behind Uncle Ho's Mausoleum. The pagoda was built on a square lake, in the middle of the lake there is a stone pillar, about two meters high, nine meters in circumference, at the top of the pillar is a small tiled pagoda, shaped like a lotus flower rising from the water, hence the name of the pagoda. Nhat Tru Pagoda or One Pillar Pagoda. The pagoda was built in 1049, the first year of the reign of Sung Hung Dai Bao of King Thai Tong of the Ly Dynasty. Legend has it that at that time, King Thai Tong was old but had no son yet, so he often went to pray at pagodas. One night the king had a dream and saw Avalokiteshvara Buddha appearing on a lotus platform in a square lake in the west of the citadel, holding a baby boy and giving it to the king. Then, sure enough, the king gave birth to a son. Seeing the fulfillment, the king immediately ordered a pagoda to be built to worship Avalokiteśvara Buddha. When the pagoda was finished, the king summoned all the Buddhist monks and nuns in the capital to stand around, chant sutras for seven days and nights, and build a large temple next to it to worship Buddha, called Dien Huu pagoda. In 1105, King Ly Nhan Tong repaired the pagoda and erected a white stone tower in front of Dien Huu pagoda called Bach Tuynh tower. The tower is 13 meters high. From the tower to the One Pillar Pagoda, go through a rainbow corridor. Every month, on the full moon day and the first day of the month, the king, his queens, concubines, concubines and courtiers go to the temple to worship Buddha. Especially on the 8th day of the fourth lunar month every year, the day Buddha was born, the king would go to the temple one night in advance, fasting to perform the Buddha-bathing ceremony the next day. On this day, many Buddhist monks, nuns and people from all over come to attend, creating a big festival in the capital. On this day, there is a life release ceremony at the temple. The freeing ceremony began right after the Buddha bathing ceremony. The king stood on a high platform, holding a bird in his hand and letting it fly away. Then the monks, nuns, and lay men and women raced to each release one bird, the shadow of the bird. flying through the sky. Old history records that in the eighth year of Long Phu (1108), the king ordered 12,000 pounds of bronze to be cast into a large bell called Giac The Chung (bell to awaken people), to hang at Dien Huu pagoda. A Phuong communal house was built with green stone eight meters high, and on the roof of the communal house were large iron bars to hang bells. But after the bell was cast, it didn't ring, so it had to be left in the field. For a long time forgotten, the bell became a turtle's nest, so the bell was called Quy Dien. In 1922, the Far East Uncle Ho School repaired the pagoda and kept it according to the old architecture. On the night of September 11, 1954, French colonial henchmen, before handing over the Capital to our Government and people, deliberately set mines to destroy the pagoda. After taking over the capital, the Government ordered it to follow the old format and repair it. In April 1955, the One Pillar Pagoda was restored to its original form. Until 1958, on the occasion of President Ho Chi Minh's visit to India, the Indian people gave him the Bodhi tree from the land of Buddha and was planted in the temple yard. Source: Ba Dinh District Electronic Information Portal
Hanoi
10908 view
Rating :

Thanh Nhan Pagoda
Thanh Nhan Pagoda (Linh Son Tu) is the Party's secret revolutionary base, the Ancestral Church is the meeting place, printing of leaflets, and accommodation for revolutionary cadres active in the period before the August Revolution of 1945 and when France temporarily occupied Hanoi (1947- 1949). A number of officers who sacrificed heroically at the pagoda in March 1949 were buried at Mai Dich cemetery - Hanoi. Thanh Nhan Pagoda (Linh Son Tu) is the secret revolutionary base of the Party and the church. The group is a meeting place, printing leaflets, and accommodation for revolutionary cadres active in the period before the August Revolution of 1945 and when the French temporarily occupied Hanoi (1947- 1949). A number of officers who sacrificed heroically at the pagoda in March 1949 were buried at Mai Dich cemetery - Hanoi. Located to the south of the ancient Thang Long citadel, close to the O Cau Den area, there is a pagoda called Thanh Nhan Pagoda in its literal name, Linh Son Tu in its literal name. Thanh Nhan Pagoda is currently located at alley 331 Tran Khat Chan. Thanh Nhan Pagoda is located in a complex of relics including Lac Nghiep Communal House in the East, close to the pagoda, a little further away are An Cu Communal House, Luong Yen Communal House. Thanh Nhan Pagoda is located on a mound that people here used to call a mountain, engraved on the ancient stone stele "Linh Son Bao Tu" carved in the year Canh Hung 20 (1759), during the Le Dynasty. Monk Chinh Minh, the abbot of Linh Son pagoda at that time, wrote as follows: "Now in Ong Mac land, Thanh Nhan village in the capital, there is a land with a towering mountain of land. That mountain has a vein leading from West Lake, flowing to the To Lich River, on the right there is Bach Ho, on the left there is Thanh Long, in front is a robin, behind is a feathered bird, as far as the eye can see, it is truly a first-class quiet land. most of all". Thanh Nhan Pagoda has a large scale. The three-entrance structure is shown in the form of pillars, with a main gate. The main pagoda is located on the highest position compared to the supporting structures and faces south, overlooking the courtyard and lotus pond of the pagoda. The pagoda has a "Dinh" shaped structure, gabled walls, and tiled roof. The ridge and the embankment are raised high, decorated with rosettes on the top, and in the middle of the ridge is the great pagoda "Linh Son Tu". The decoration in the main pagoda's architecture is gentle, the themes and motifs are mainly in the artistic style of the Nguyen Dynasty, such as: apricot bamboo stems, seal patterns, concentrated on the mesmerizing parts. Along with the main temple architecture, there is an ancestral house with five compartments. The temple also has a model electric house. Currently, Thanh Nhan Pagoda still preserves a rich amount of relics in both quantity and artistic value. Typically, there are ancient stone steles (9 steles). The system of Buddha statues, Mother Goddess statues, and Patriarch statues includes 61 large and small statues. Two bronze bells were cast in the year of Tu Duc (1848). Other artifacts: horizontal boards, parallel sentences... are products of the Nguyen Dynasty. On May 28, 2003, Thanh Nhan Pagoda - Linh Son Tu was ranked by the Hanoi People's Committee as a historical architectural and artistic relic by Decision No. 2942/QD-UB. What we cannot mention is that in the early years of the resistance war against the French colonial invaders, Thanh Nhan Pagoda was a base for raising underground revolutionary comrades, a place where documents were printed and hidden. Party leaflets, in the fierce and persistent struggle, there were comrades who heroically sacrificed their lives at this pagoda. A number of other comrades later took on the responsibility of the Party and the State, they became heroes. witnesses of the historical period, and also witnesses affirming the positive contribution of Thanh Nhan Pagoda in the cause of fighting to protect Hanoi Capital, protecting the Fatherland, creating more motivation to promote the war. The revolution quickly led to brilliant victory. On August 5, 2005, Thanh Nhan Pagoda was labeled a revolutionary historical relic. Today, the pagoda is also an address for generous-hearted Buddhists to contribute and share with many difficult situations in society through very practical and humane charity works such as cooking rice. , charity porridge for cancer patients in difficult circumstances at two K hospitals (Addresses Quan Su and Thanh Tri). Organize gift distribution programs combined with medical examination and treatment for people in remote areas; eye surgery program for the poor; distribute wheelchairs to disabled people. Coordinate with the Health Department to organize charity clinics for the poor right at the temple. Source: Phuong Thanh Nhan website
Hanoi
10624 view
Rating : National monument

Communal house, Dai Lan pagoda
Dai Lan communal house and pagoda relic cluster was ranked by the Ministry of Culture and Information (now the Ministry of Culture, Sports and Tourism) as a national architectural and artistic relic in 1989. This is the destination of many people. tourists from near and far because of the unique features of the architecture as well as the friendliness and hospitality of the people... Dai Lan communal house and pagoda (Dai Lan village, Duyen Ha commune, Thanh Tri district), were built around the 17th century. Previously, the cluster of relics was close to the riverbank. Over time, the riverbank eroded so the villagers moved to the current location. Dai Lan Communal House Dai Lan communal house, located close to the left of the three jewels of the village temple, has a "Dinh" shaped architecture including 3 vestibules and 2 back rooms. The Dai Lan communal house is divided into 3 compartments and 2 compartments with 4 curved roofs, the roof is covered with two dragons flanking a tiger holding a stylized sun, the two ends of the roof are two dragons holding the roof, the roofs are covered with swords. The dragon's head curves toward the communal house. Inside, the roof support beams are made in the style of upper gong and armpit beams, lower porches, seven porches, and seven backs on the surface with four rows of pillars. Architectural decorations at Dai Lan communal house mainly focus on the remaining heads, dragon-carved pillars, the four sacred animals, and the four precious gems, which are familiar themes in traditional folk belief architecture. Dai Lan Communal House worships 4 village Tutelary Gods (3 during the Hung King period, Linh Ho, Minh Chau and Cha Luc, who were instrumental in suppressing the enemy and Nguyen Nhu Do, a great mandarin of the Le Dynasty, who served as Minister and was an ambassador three times. China). Dai Lan communal house still retains many valuable artifacts including 11 ordinations of the Le and Nguyen dynasties, scrolls, hammock doors, dragon thrones, tablets, incense burners, cenotaphs, especially four palanquins set. Made from the 17th to 18th centuries. Notably, there is a large scroll-shaped horizontal scroll, below is a hammock door running throughout the house. These are two relics decorated with perforation and gilded lacquer techniques. Dragons flanking the sun, dragons rolling water, dragons and horses painting pearls...are decorated on the border of the horizontal panel. The upper part of the hammock door is a pair of large dragons flanking tiger faces, both sides are decorated with images of water-spewing dragons, phoenixes, dragon horses...beneath these two artifacts is a wooden plan meticulously decorated with embossed techniques. A stylized dragon with leaves flanking a tiger, in the middle are dragons and phoenixes, facing the sun in the middle... The main hall has a horizontal panel made in the form of a scroll hanging on a delicately carved hammock door. The decorations there all show traditional carving themes: two dragons in the Japanese dynasty, dragons rolling in the water, dragons and horses painting pearls, dancing phoenixes... Below is an incense burner with hidden sculptures around the border. The two side rooms have horizontal panels hanging above the entrance to the forbidden palace. In the harem, there is a large palace, where the dragon throne and the tablets of the four tutelary gods are placed. In the harem, there is also a large palace containing the dragon thrones and tablets of the four village tutelary gods. Dai Lan village festival takes place on three days, the 6th, 7th (main festival) and 8th of January. In the annual festival, stick fighting is indispensable to commemorate the merits of the gods, and at the same time to exercise strength and wisdom to keep the village peaceful. Dai Lan Pagoda Dai Lan Pagoda (Pho Hue Tu), originally the home of Dai Lan village, Duyen Ha commune. Because in the past, the pagoda had moved many times and the most recent time was in 1959 when the Red River changed its course and the pagoda's land collapsed, so the villagers moved the Buddha statue and worship items to the village to worship, since then the pagoda has been transformed into a temple. pagoda. In the past, the construction site had a large architectural scale with a "pre-Nhat and post-Dinh" structure, however, over time the monument has been seriously degraded. In 2010, the government and local people renovated the current Tam Bao Pagoda with a Dinh architectural structure located on a plot of land at the beginning of the village, close to the village communal house, including Tien Duong and Upper Palace. but still preserves some of the old works' stubs. In 2012, the Ancestor house and Mother house were built. In 2013, the Guest House was built. The front hall consists of five compartments and three Upper Palace compartments. The pagoda was built with a brick wall surrounding it, the gable wall was closed, at the end of the bank was a stepped throne, two tiled roofs, in the middle of the roof was a scroll, the inside was embossed with Chinese characters writing the name of the pagoda, on both ends. The roof is covered with two leaf dragons holding the roof, the two gable walls are built with mezzanine walls connected to two pillars, the top of the pillar is covered with four phoenixes with their tails together, down below is a lantern box with four sacred animals (dragon, glass) embossed inside. , turtle, phoenix), the body of the pillar is covered with embossed edges, inside are written pairs of Chinese characters praising the beautiful scenery of the pagoda and the compassion, joy, forgiveness and charity of Buddhism. Inside, the set of railings supporting the roof of the front hall is made in the following style: Upper gongs overlap the beams, lower floors, porches, seven rears on the surface with four rows of pillars. Decoration on the architecture of the Tien Duong house is concentrated on the pillars, beams, stripes and pillars with the main decorative themes being dragons, four sacred animals, four precious animals, chrysanthemums, eight precious objects of Confucianism... Worth it The most notable are the two armpit paintings on both sides of the gable representing cloud dragons using filigree techniques. The cloud dragon represents the traditional Confucian concept of the dragon and the dragon, the dragon and the tiger are symbols of the meeting of kings and subjects. The presence of two pillars decorated with dragon clouds is very appropriate in an architecture that worships former academicians. The harem of Dai Lan pagoda is built with pedestals gradually increasing from the outside to the inside, with statues placed on the pedestals. At the top is the Tam The statue. The second layer is the set of statues of Amitabha Tam Ton, with the statue of Amitabha sitting in the middle, flanked by the statue of Avalokiteshvara and Mahasthamaprapta. The next layer is the statue of Amitabha Tiep Mang, on both sides are the statues of Thi Gia. The fourth layer includes Quan Am Chuan De statues, flanked by Kim Dong and Ngoc Nu statues. Outside are the statues of the Jade Emperor and Brahma, De Thich, then the Kowloon throne and the statue of Sakyamuni Buddha. On both sides of the Upper Palace there are statues of Quan Am Tua Son, Tho Dia, Giam Trai, and a set of statues of Ten Dien Diem King. Outside the front hall are two altars worshiping the Monsignor, the Holy Monk and the statues of Ho Dharma Encouraging Goodness and Punishing Evil. Besides the Buddha statue system, Dai Lan Pagoda also preserves a number of valuable artifacts: hammock doors, incense burners, and incense bowls of the Le Dynasty; 1 pair of Qing Dynasty porcelain vases, 2 bells, 4 horizontal panels and 2 pairs of parallel sentences. In 1989, the Dai Lan communal house and pagoda relic complex was ranked by the Ministry of Culture and Information (now the Ministry of Culture, Sports and Tourism) as a national architectural and artistic relic. Source: Hanoi Department of Culture and Information
Hanoi
10602 view
Rating :

Hoang Xa communal house
Hoang Xa Communal House still retains the altar, the large throne altar, the altar, the palanquin and the precious bowl, the ordination (from the Quang Trung to Khai Dinh period) and parallel parallel panels; The carvings reached the highest peak of art during the Le Trung Hung period. Ung Hoa district possesses a rich system of relics and intangible cultural heritage, typical of the Red River civilization and the Northern Delta region. Among them, Hoang Xa communal house - a national historical and cultural relic - attracts a large number of tourists from near and far to visit. Hoang Xa communal house (Van Dinh town, Ung Hoa district) was built around the end of the 16th century, in the "Nhat" style, meaning there is only one rectangular building with three compartments and two large wings, worshiping in a horizontal way. The altar is worshiped on the mezzanine in the space between the two main columns and the two military columns at the back of the middle space, worshiping the village tutelary god Quy Minh - one of the Three Saints of Tan. Expression of fertility, happiness, prosperity. The communal house's name is taken from the name of Hoang Xa village (formerly in Lien Bat commune, now in Van Dinh town). In the 17th century, Hoang Xa communal house was repaired and the Central Palace and the Harem Palace were built in the architectural style of the letter "Cong". Hoang Xa communal house looks towards the West - Northwest. The ritual gate is designed in the style of a pillar. The head of the pillar is shaped like a lantern, the top is covered with two unicorns flanking each other. Nghi Mon has four pillars. The middle door is two large square pillars with two unicorns flanking each other at the top. Dai Bai (main communal house) is built on a rectangular foundation of 200m2, including 3 large rooms and 2 wings, uneven. The middle space is a place for ceremonies, the front rooms are paved with wood as a place for community activities, now there are 4 tiled pedestals built. The wooden frame is firmly built on rows of large, round columns. The main column of the two middle sets has a circumference of 1.85m, the military column has a circumference of 1.25m. The four main sets are made in two different ways. The two sets of structures are structured in the style of "Upper is stacked with a lower beam", the two main sets are structured in the style of "Upper is stacked with lower beams". Supporting the upper part of the two gable roofs is a system of rafters placed on large horizontal beams. The beam has one end that goes through the body of the main column with two side rafters, and the other end is placed on the military column on the gable side. The Harem Palace consists of 1 room and 2 compartments, built on a square foundation, with 4 roofs and curved corners. Between the four pillars is placed a large altar, above is a square box-shaped altar painted with red and gilded gold, inside the coffin is the dragon throne and tablet of Tutelary God Quy Minh. Located perpendicularly connecting the Hau Palace with the Great Temple is the Central Palace building consisting of 3 vertical compartments, forming 3 floors of hammock doors. Over time, Hoang Xa communal house still preserves artistic sculptures expressed on traps, stripes, planks, pillars, piles of beams, residual ends... Most of them are paintings. carved dragons with the themes of Doc Long, Long Van, Long O, Long Ly... Four pliers are carved into dragon shapes with slim heads, long tails hidden behind the column, horse faces with protruding foreheads, upturned noses, smiling mouths, beard and mane stretched back like long swords covering the neck, legs spread out firmly. Throughout the framework of the communal house, dragon images are created in different positions in the style of carving parasols and multi-layered bubbles of the art of the Le Trung Hung period. Interwoven with dragons are carvings with many themes of human and animal activities such as scenes of fairies dancing and singing, musicians playing drums, singing at communal houses, rowing boats, wrestling, cockfighting... scenes of elephants plowing and horses. or the scene of riding an elephant on a horse, burying a dragon's jaw... Besides, in Hoang Xa communal house, there is still an altar, a large altar, a throne, an altar, a palanquin and a precious bowl, ordaining (from the Quang Trung period to Khai Dinh) and Hoang Phi are parallel sentences. All combine to give Hoang Xa communal house a beauty as a complete artistic whole. Hoang Xa Communal House was ranked as a historical and cultural relic by the Ministry of Culture (now the Ministry of Culture, Sports and Tourism) in 1962. (Source: Hanoi Department of Tourism)
Hanoi
10497 view
Rating :

Voi Phuc Temple, Hanoi
The temple was established during the reign of Ly Thai Tong (1028-1054) in the southwest corner of the old Thang Long citadel in the territory of Thu Le village, now Thu Le park. Worshiping Prince Linh Lang, son of King Ly Thai Tong, and his 9th concubine Duong Thi Quang, but it is said that he was originally the son of Long Quan, whose name was Hoang Chau, waterfall, who had meritorious service in the resistance war against Vietnam. Song Dynasty invaders. After his death, the people of Thu Le built a temple and was ordained by the king as Linh Lang Great Vuong, the supreme blessed god. The god has many times conspired to help the Tran dynasty in the war against the Yuan-Mongol invaders, and the Le dynasty in the revival. Because in front of the temple door there are two kneeling elephants, it is commonly called Voi Phuc Temple and because the temple is in the west of the capital, it is also called Tay Town or Doai Town (Doai, according to the Western eight trigrams). Voi Phuc Temple is currently located in Ngoc Khanh ward, Ba Dinh district, Hanoi. The temple is also called Phuc Thu Le Elephant Temple to distinguish it from Phuc Thuy Khue Elephant Temple at 251 Thuy Khue Street, Tay Ho District, Hanoi. Previously, the temple was located in the Tu Tran system, "keeping" the west of the capital. This place was originally a land full of lakes, ponds, and marshes, and was one of the Thirteen camps dating back to the Ly Dynasty. At that time, it belonged to the general cabinet, Quang Duc district, Phung Thien district. Legend has it that Voi Phuc Temple was built in the 7th year of Chuong Thanh Gia Khanh (1065) under King Ly Thanh Tong on a high mound in the land of Thu Le camp - one of 13 camp villages in the west of Thang Long capital. . The temple's opening is currently a four-pillar gate, like cosmic axes that bring vitality from the upper floors down to earth (this is a product of the 19th and 20th centuries). On both sides of the gate are steles of a horse and a pair of elephants. adoration ceremony (currently a new four-pillar ritual gate has been built, close to the main road). It is also because of this that the temple is named Voi Phuc. New
Hanoi
8998 view
Rating : National monument

Nguyen Trai Temple.
Nguyen Trai Church is located in Nhi Khe commune, Thuong Tin district, Hanoi. Nguyen Trai (1380 - 1442), a national hero, outstanding cultural figure, and world cultural celebrity, was recognized by the United Nations Educational Scientific and Cultural Organization (UNESCO) in 1980. Nguyen Trai Church was built in Nhi Khe village, Nhi Khe commune, Thuong Tin district. In Con Son (Hai Duong) and other places there are also temples worshiping famous person - national hero Nguyen Trai. The gate of Nhi Khe village is embossed with four large Chinese characters: "Like seeing a great guest" (like seeing a big guest). That is the heart of the ancients who came to the village. This gate is also called "Quoc Gate" - according to legend, it is called so to commemorate the founder of the country Nguyen Trai. After passing the National Gate, a short distance leads to the Nguyen Trai church area with the Nguyen Trai monument, the church, the exhibition house "Nguyen Trai's life and career", and Nhi Khe library. Since then, the church has welcomed millions of visitors to admire and admire a work with good content, portraying Nguyen Trai - a talented man of literature and martial arts. Through the monument area you will reach the church. In front of the church there is a semicircular lake. The church has a system of pillars, walls, cannon gates... elaborately painted in the style of a village communal house. Through a small brick yard to reach Dai Bai, Nguyen Trai church was built of four-stone wood, gabled, and covered with ancient tiles. The church has the architectural appearance of the Nguyen Dynasty - the result of renovations in the 19th century. The art of architecture tends to be durable, smooth, and sharp. The highlight of the Dai Pagoda building is that the great paintings, horizontal panels and parallel sentences are all painted with gold or silver plated with gold to show respect and gratitude to the great mandarin and poet Nguyen Trai. Those are the royal concubines: Opening the country Nguyen Huan, Binh Ngo opening the country, Simple close to the people... On the altar of Nguyen Trai in the Hau Palace, there is a portrait of Nguyen Trai and the ordination box of the Le and Nguyen dynasties. In particular, there is a sign to honor the words of King Le Thanh Tong, in the 5th year of Quang Thuan (1464), "Uc Trai's heart is bright and beautiful" (Nguyen Trai's heart is as bright and beautiful as Khue star). That was the king's vindication of Nguyen Trai. Visiting Nguyen Trai church, guests will be introduced to "Guava Farm" and "Ao Hue" about Nguyen Trai's father, Nguyen Phi Khanh, who opened a teaching school. Nguyen Trai's great career is boldly imprinted on Nhi Khe land. Nguyen Trai Church has been renovated many times. On the occasion of the 1000th anniversary of Thang Long - Hanoi, Hanoi city and Thuong Tin district invested funds to restore and renovate the entire Nguyen Trai memorial area. Nguyen Trai Church was ranked as a historical relic by the Ministry of Culture and Information in 1964. Source Electronic information portal of Thuong Tin district, Hanoi city.
Hanoi
7506 view
Rating : National monument

Ba Da Pagoda
Ba Da Pagoda was originally the ancestral place of the Lam Te Zen Sect, one of the two major Zen Sects of Buddhism in Northern Vietnam. Ba Da Pagoda (Linh Quang Tu) is located at 3 Nha Tho Street, Hang Trong Ward, Hoan Kiem District, Hanoi, only about 100m from Hoan Kiem Lake area. This place used to belong to Tien Thi village, Bao Thien ward, Tien Tuc district, Tho Xuong district, Phung Thien district, Thang Long capital. Ba Da Pagoda is one of the four most ancient Ba Pagodas in the Capital along with Ba Danh Pagoda, Ba Nanh Pagoda and Ba Ngo Pagoda. Ba Da Pagoda was originally the ancestral place of the Lam Te Zen Sect, one of the two major Zen sects of Buddhism in Northern Vietnam. The pagoda is also associated with many evidences of two resistance wars to save the country of Hanoi people. During the resistance war against the French, Ba Da Pagoda was a travel base for Viet Minh cadres. After the establishment of the Vietnam Unified Buddhist Association (May 1958), Ba Da Pagoda was the headquarters of the Hanoi Buddhist Liaison Committee. After the establishment of the Vietnam Buddhist Sangha (November 1981), the pagoda became the Headquarters of the Hanoi Buddhist Association. Since 1992, at Ba Da Pagoda, the first Hanoi Buddhist Intermediate class (1989 - 1992) opened. At the end of Le Trinh's reign (1767 - 1782), when people dug around the pagoda garden to get soil to build Thang Long citadel, they found a stone statue. People believe that this is a statue of Lady Buddha so they brought it to worship in the pagoda, from then on it was called Ba Da Pagoda. In June of the Year of the Horse (1786), the Tay Son army entered Thang Long. During the battle, an accidental fire caused Ba Da Pagoda to turn to ashes. The pagoda burned down, leaving only an empty ground with grass and moss growing. At that time, the superior ordered the people to weed that deserted garden to repair the ruin. The villagers built a pagoda made entirely of bamboo paintings to pay respect to Buddha and have a place to worship. In the year of the Ox (1793), monk Khoan Giai became the abbot of the pagoda and gradually built a three-room, tile-roofed pagoda. In the year of the Snake (1821), Patriarch Giac Vuong succeeded to the throne and received merit from ten directions, so he built a larger pagoda, added several corridors and increased guest rooms. Next, Pho Si's ancestors planned to post... From here on, Ba Da Pagoda restored its ancient beauty. The pagoda today has a relatively large scale with 5 front halls, 4 upper halls and the Patriarch and Mother Church areas located in a closed campus. The pagoda does not have three gates like other pagodas, the entrance is a narrow alley about 9 meters deep. The temple faces North. The most unique architecture of this temple is the low porch supported by four stone pillars of modest, proportionate size. On the column there are very delicate and soft carved motifs, depicting scenes of the four seasons and four seasons. In the pagoda, there are many wooden statues painted in red and gilded, on top there is a statue of Tam The, below is a statue of Amitabha Tam Ton. Next is the statue of Sakyamuni Buddha, with statues of Bodhisattva Manjushri and Bodhisattva Samantabhadra on both sides. The bottom row is the Cuu Long Temple, the statues are all larger in size than other pagodas, the statues here have their own very beautiful and ancient appearance. In particular, the Bai Duong house does not have a Dharma Protector Statue like other pagodas, but there are many back stele mounted on the walls on both sides. The pagoda also preserves a number of precious artifacts such as two bronze bells cast in 1873 - 1881; bronze casting ceremony in 1842. Ba Da Pagoda was ranked as a historical and cultural relic by the Hanoi People's Committee in 2006./. Source Electronic information portal of Hoan Kiem district, Hanoi city.
Hanoi
6798 view
Rating : National monument

Ha Thai Communal House
The architectural and artistic relic of Ha Thai communal house, Duyen Thai commune, Thuong Tin district, Hanoi is one of 15 monuments in the country ranked as a national monument by the Ministry of Culture, Sports and Tourism in the first phase of 2017. . The Ministry of Culture, Sports and Tourism has just issued decision No. 824/QD- BVHTTDL recognizing the architectural and artistic relic of Ha Thai communal house, Duyen Hai commune, Thuong Tin, Hanoi as a national monument. Ha Thai communal house, Duyen Thai commune, Thuong Tin district has bold architectural features of the Northern Delta with banyan trees, water wharf, and communal house yard. This is the place to worship the two village tutelary gods, the military mandarin of Le Bui Si Luong's reign and Mrs. Dinh Thi Trach (also known as Mrs. Lay) who sacrificed her life to let the villagers escape the disaster to pay tribute. The genealogy records that: previously this land was desolate, overgrown with trees and sparsely populated. At that time, there was a ferocious tiger in the forest, called the wolf tiger by the villagers, who often came to capture people and livestock to eat. Unable to capture this mature tiger, the villagers had to pay tribute to the tiger every year on November 10. In the village, there was Mrs. Lay, a woman without a husband or children. Understanding the pain and loss of the villagers, she voluntarily offered herself to the tiger with the hope that this tribute would stop. Her prayer before heaven and earth seemed sacred and fulfilled, because since November 10 of that year when the tiger came to pounce on Ms. Oi and took her away, people have no longer seen the tiger return to harass her. To commemorate her merits, the people built a shrine. She was later honored as the village's tutelary god and that shrine became Ha Thai village communal house and took November 10 every year as the traditional village festival. Ha Thai village communal house is also related to the military mandarin during the reign of Le Bui Si Luong (1544-1597), he held the position of Grand Master and Commander of the Palace. As a man of excellent literary and military intelligence, he had great contributions in defending Le and destroying Mac. When he came to Ha Thai, realizing that this land had the power of dragons worshiping tigers, he chose Ha Thai to establish a family home and teach people to start a business, so after his death, he was also honored as the village's Tutelary God. Ha Thai village festival takes place from the 9th to the 11th of the 11th lunar month every year and attracts a large number of tourists from all over. Source Hanoi Department of Culture and Sports.
Hanoi
6717 view
Rating : National monument

Dau Pagoda
Dau Pagoda (Thuong Tin, Hanoi) was recognized with two national records: Being the place with the first fleshly statue in Vietnam and owning the oldest and most page bronze pagoda history book in Vietnam. Located on a high mound in the middle of the fields of Gia Phuc village (Nguyen Trai commune, Thuong Tin district, Hanoi), Dau Pagoda - the number one ancient pagoda - for more than 1,800 years has always been quiet under the shade of trees. Lush green, surrounded by lakes and the gentle Nhue River flowing behind. Dau Pagoda has the literal name Thanh Dao Tu or Phap Vu Tu, people often call it King Pagoda, Ba Pagoda, or Dau Pagoda, each name is associated with a legend. According to the ancient bronze book still kept at Dau Pagoda, the pagoda was started construction during the Sy Nhiep period in the 3rd century AD, at the same time as the legend of Man Nuong Buddha and the Buddhist worship system appeared. Four Dharmas (including Phap Van, Phap Vu, Phap Loi, Phap Dien). Initially, the pagoda was called Thanh Dao Tu. After the pagoda welcomed the Great Saint Bodhisattva Phap Vu (the goddess who governs the rain) to worship, it was called Phap Vu Tu. During feudal times, the pagoda was mainly for kings to worship Buddha, and people were only allowed to worship during festivals, so people called it King Pagoda. The pagoda worships Bodhisattva Phap Vu incarnated as a woman, so people also call it Ba pagoda. The temple is famous for its sacredness, the scholars who sought great careers here all passed the entrance exam and became famous; Farmers pray for a bountiful harvest, so people call it another name, Chua Dau. Under the reign of King Le Than Tong (17th century), the pagoda was degraded, then restored, making it more majestic and spacious. After that, the King ordained the pagoda as "The number one famous place in An Nam", meaning "Number one famous place in the South." Buddhists and people around the area consider it a Buddhist land because of the inspiration that the pagoda brings. Dau Pagoda not only has a beautiful location as if sitting on a blooming lotus flower, but is also a magnificent architectural complex with typical architectural art features of the Ly-Tran-Le-Nguyen dynasties. In particular, the pagoda is famous for the Bodhisattva bodies of two enlightened Zen masters Vu Khac Truong and Vu Khac Minh. These are two extremely rare cases in the Buddhist practice journey of Zen masters in the country and around the world. With a rich history, preserving many cultural, architectural, and artistic values, Dau Pagoda has been ranked a Class A historical and artistic relic by the State since 1964. Two statues of two Zen masters were recognized by the State as National Treasures in 2016; Dau Pagoda also set a record as the pagoda with the first corpse statue in Vietnam. Source Electronic information portal of Thuong Tin district, Hanoi city.
Hanoi
6662 view
Rating : National monument
 AI Travelviet